For Sale: 276 Sunset Road, Cochrane, AB - REW
Boost your listing
Listing featured. Your listing will be featured on REW.
View featured placement
$398,900
3 bd • 3 ba • 1293 sf • Townhouse

276 Sunset RoadCochrane, AB, T4C 0Z8

  • 3 Bed
  • 3 Bath
  • 1293 Sqft
  • Townhouse

About this home

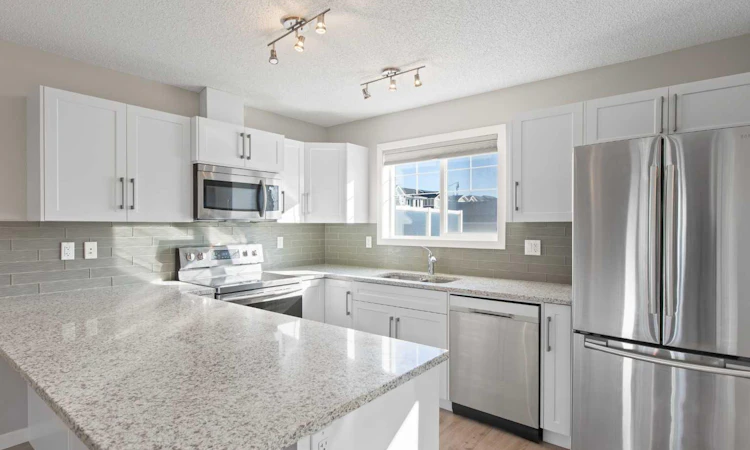
*** OPEN HOUSE SATURDAY OCTOBER 3RD: 1:00 PM - 4:00 PM *** 3-bedroom, 2.5-bathroom two-storey townhome in Sunset Ridge, Cochrane, with no condo fees, a fenced backyard, and a two-vehicle parking pad off the back lane. Built in 2015, this 1,292 sq ft (RMS) home has a covered west-facing front porch. It is vacant, and possession can be immediate. The open main floor connects a front living room, a dining area under a pendant light, and a kitchen. The kitchen has white shaker cabinetry, granite countertops, a glass tile backsplash, stainless steel appliances, a peninsula breakfast bar, and a pantry. A rear mudroom and a 2-piece powder room complete the main level. Upstairs, the primary bedroom includes a 4-piece ensuite and a double closet. There are also two more bedrooms and a 4-piece main bathroom. The full basement is partially developed, with framing, insulation, and laundry already in place. That gives 616 sq ft of below-grade space ready for a future recreation room, home gym, or added living space. Out back, a deck with frosted privacy panels steps down to a grassy, fully fenced yard. The annual HOA fee of $157.90 covers common area maintenance, landscaping, and snow removal. Sunset Ridge is an elevated community on Cochrane's west side. It has community gardens, a pond, playgrounds, parks, and connected walking and bike paths. Highway 1A and Highway 22 are close by for commuting to Calgary or heading west to the Bow Valley. This is a move-in-ready townhome in Sunset Ridge, Cochrane, Alberta.
Listed by: Jeff Pasche, Royal LePage Solutions

Home facts and features

Price details
List Price
Home facts
Bedrooms
3
Full Bathrooms
2
Partial Bathrooms
1
Parking Spaces
2
Property Type
Townhouse
Year Built
Built in 2015 (11 yrs old)
Style
2 Storey
Exterior Finish
Vinyl Siding, Wood Frame
Heating Type
Natural Gas, Forced Air
Basement Details
Full
Features
Breakfast Bar, Deck, Front Porch, High Ceilings, In Basement, Open Floorplan, Pantry, Park, Playground, Pond, Schools Nearby, Shopping Nearby, Sidewalks, Street Lights, Walking/bike Paths
Amenities
Community Gardens, Park, Playground
Appliances
Dishwasher, Freezer, Microwave, Refrigerator, Stove, Washer & Dryer
Agent details
Primary Agent
Primary Broker
Royal LePage Solutions
Listing details
Days on REW
1 Day
MLS® Number
A2349220
Source
Pillar 9
Board
Calgary Real Estate Board
Is this your listing? Help it to stand out.

Mortgage Calculator

Estimated Payments
Purchase Price
Mortgage Total
Down Payment
Amortization
25 Years
Interest Rate
3.99%

Connect with our mortgage partner

Glenn Jorgensen

Glenn Jorgensen

EBS Modern Mortgage Group

No Fees, Great Rates - 15 minutes with us, could save you thousands.

Connect with a mortgage expert

The displayed rates are provided as guidance only, are not guaranteed, or are to be considered an approval of credit. Approval will be based solely on your personal situation. You are encouraged to speak with a Mortgage Professional for the most accurate information and to determine your eligibility.

Property Insights

Rancheview School
  • n/a
  • -
  • In Catchment
St. Timothy School
  • n/a
  • -
  • In Catchment
Elizabeth Barrett Elementary School
  • n/a
  • -
  • In Catchment
Cochrane High School
  • n/a
  • -
  • In Catchment
Manachaban Middle School
  • n/a
  • -
  • In Catchment
Westbrook School
  • n/a
  • -
  • In Catchment
Holy Spirit Catholic School
  • n/a
  • -
  • In Catchment
Glenbow Elementary School
  • n/a
  • -
  • In Catchment
Mitford School
  • n/a
  • -
  • In Catchment
Cochrane Christian Academy
  • n/a
  • -
  • In Catchment
School catchments and distances are intended to be used as reference only. To verify enrolment eligibility for a property, contact the school directly.Report Incorrect Info
Listing data is subject to copyright, disclaimer, and additional requirements from the data provider. See our Terms of Use for terms applicable to this listing. Listing data was last updated on 2026-10-02.
We use cookies and other technologies for functionality, security, and to provide you with a personalized experience on our online services. By continuing to use our online services, you agree to our Privacy Policy and Terms of Use. For information on how to adjust your privacy settings, visit our Cookie Policy.
Dismiss






