For Sale: 276 Homestead Drive, Oshawa, ON - REW
Boost your listing
Listing featured. Your listing will be featured on REW.
View featured placement
$1,289,000
5 bd 3 ba 2000 - 2499 sf House

276 Homestead DriveOshawa, ON, L1J 6V1

McLaughlin
  • 5 Bed
  • 3 Bath
  • 2000 - 2499 Sqft
  • House

About this home

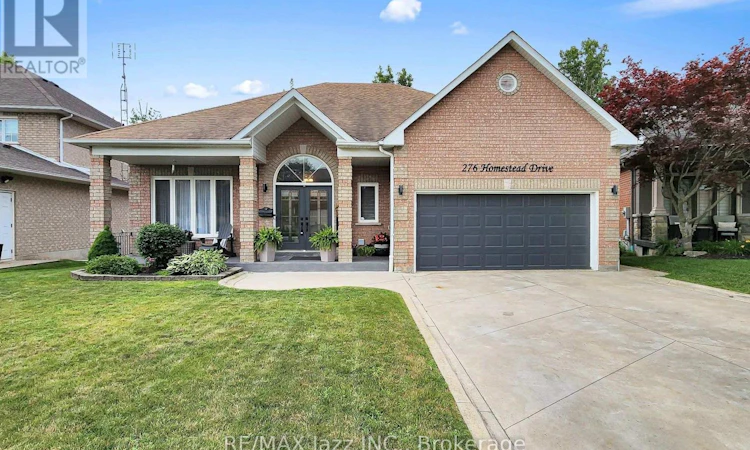
Welcome to 276 Homestead Drive, a beautifully maintained all-brick bungalow in Oshawa's highly sought-after McLaughlin neighbourhood. Offering over 4,300 sq. ft. of finished living space with 9-foot ceilings throughout the main floor and basement this home is perfect for growing families, multi-generational living, or anyone who appreciates having room to live comfortably.Set on a generous 53.68 x 128 ft. lot backing onto a peaceful ravine, the home welcomes you with bright, sun-filled principal rooms, engineered hardwood flooring, oversized windows, and a spacious, functional layout designed for both everyday living and entertaining.The formal dining room is ideal for family dinners and holiday gatherings, while the beautifully appointed kitchen features ceiling-height wood cabinetry, quartz countertops, and an impressive 4' x 8' island with seating. Open to the cozy family room with a gas fireplace, it's a space where everyone naturally comes together.Step outside to the elevated deck overlooking the private ravine an ideal setting for morning coffee, summer barbecues, or simply relaxing and enjoying the peaceful surroundings.The main floor offers three generous bedrooms, including a spacious primary retreat with a walk-in closet and a private 4-piece ensuite. A convenient mudroom with direct access to the garage adds everyday practicality. The fully finished walkout basement extends your living space with a second kitchen, oversized recreation room with a gas fireplace and two additional bedroom, a 3-piece bathroom, and outstanding in-law or multi-generational living potential, with direct access to the backyard. The backyard has its own deck and a pergola overtop for added elegance and charm. Located just minutes from excellent schools, parks, shopping, restaurants, recreation facilities, public transit, and major commuter routes, 276 Homestead Drive offers the perfect balance of space, privacy, and convenience in one of Oshawa's most desirable neighbourhoods. (id:63626)
Listed by: Theresa Hull-Clarke, Salesperson, RE/MAX Jazz INC.

Home facts and features

Price details
List Price
Gross Taxes for 2025
$8,412
Home facts
Bedrooms
5
Full Bathrooms
3
Parking Spaces
6
Parking Details
Attached Garage, Garage
Property Type
House
Depth
128 feet
Frontage
53.0 feet
Title
Freehold
Style
Bungalow
Exterior Finish
Brick
Heating Type
Forced air, Natural gas
Cooling
Central air conditioning
Basement Details
Finished, Separate entrance, Walk out, ,
Features
Backs on greenbelt, Carpet Free, Conservation/green belt, Fireplace(s), In-Law Suite, Irregular lot size, Lighting
Appliances
Central Vacuum, Dishwasher, Dryer, Garage door opener, Garage door opener remote(s), Microwave, Refrigerator, Stove, Washer, Window Coverings
Community
Agent details
Primary Agent
Primary Broker
RE/MAX Jazz INC.
Listing details
Days on REW
1 Day
MLS® Number
E13551018
Source
Canadian Real Estate Association

Is this your listing? Help it to stand out.

Mortgage Calculator

Estimated Payments
Purchase Price
Mortgage Total
Down Payment
Amortization
25 Years
Interest Rate
3.99%

Connect with our mortgage partner

REW Money

REW Money

REW Money

Connect with a mortgage expert

The displayed rates are provided as guidance only, are not guaranteed, or are to be considered an approval of credit. Approval will be based solely on your personal situation. You are encouraged to speak with a Mortgage Professional for the most accurate information and to determine your eligibility.

Property Insights

Stephen G Saywell Public School
  • Public
  • JK - 8
É Élém Antonine Maillet
  • Public
  • JK - 6
St Paul Catholic School
  • Catholic
  • JK - 8
Immanuel Christian School
  • Private
  • JK - 8
Woodcrest Public School
  • Public
  • JK - 8
Ummati School
  • Private
  • JK - 8
Waverly Public School
  • Public
  • JK - 8
R S Mclaughlin Collegiate Vocational Institute
  • Public
  • 9 - 12
St Christopher Catholic School
  • Catholic
  • JK - 8
Adelaide Mclaughlin Public School
  • Public
  • JK - 8
School catchments and distances are intended to be used as reference only. To verify enrolment eligibility for a property, contact the school directly.Report Incorrect Info
Listing data is subject to copyright, disclaimer, and additional requirements from the data provider. See our Terms of Use for terms applicable to this listing. Listing data was last updated on 2026-07-10.






