For Sale: 2756 Concession 5 Road, Adjala-Tosorontio, ON - REW
Boost your listing
Listing featured. Your listing will be featured on REW.
View featured placement
$1,288,000
4 bd 2 ba 2000 - 2499 sf House

2756 Concession Rd 5Adjala-Tosorontio, ON, L0G 1L0

Rural Adjala-Tosorontio
  • 4 Bed
  • 2 Bath
  • 2000 - 2499 Sqft
  • House

About this home

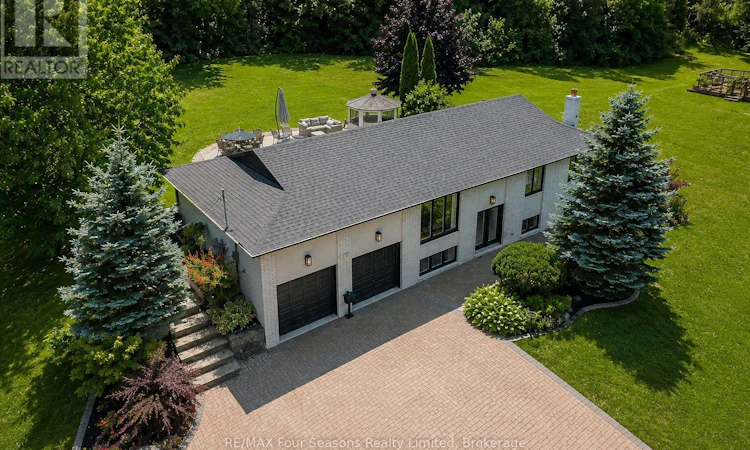
Stunning Renovated Country Retreat on Nearly 2 Acres (2,580 sq ft finished)! Move-in ready and surrounded by nature, this beautifully renovated raised bungalow offers the perfect balance of peaceful country living and modern convenience. Set on nearly 2 acres of manicured grounds, this exceptional property has been enhanced with thoughtful upgrades~ 2022-2024. Escape the hustle of city life while staying connected with high-speed fiber internet, making working from home effortless. Enjoy visits from baby deer, wild turkeys, and migrating birds or gather around the fire pit with family and friends. The gently rolling hills create the perfect setting for family fun and magical memories. Conveniently located just 8-10 minutes from grocery stores, shopping, and charming small towns, only 18 minutes to Bolton, 45 minutes to Barrie, and approximately 1 hour to Toronto and Pearson International Airport. Inside, the bright open-concept main floor is designed for everyday living and entertaining. The welcoming living room features custom built-in cabinetry, while the oversized kitchen offers plenty of workspace and a walkout to the rear patio and gazebo. The spacious primary bedroom easily accommodates a king-size bed and includes elegant built-in closets Beautiful hardwood floors, designer windows, newer doors, and tastefully renovated bathrooms complete the home's modern appeal. The finished walk-out basement expands the living space with family room opening onto a second private patio overlooking lush greenery, rolling hills, and the fire pit. A fourth bedroom offers flexibility as a guest room, home office, gym, hobby space and in-law potential. Additional features include a 2-car garage with ceiling height suitable for a future car lift, large windows throughout, exceptional privacy provided mature tree-lined boundaries. This home also provides energy efficient living~ $401.00 per month equal billing for heat and hydro. Full list of extensive upgrades available. (id:63626)
Listed by: LORETTA MCINNIS, Salesperson, RE/MAX Four Seasons Realty Limited

Home facts and features

Price details
List Price
Gross Taxes for 2026
$4,937
Home facts
Bedrooms
4
Full Bathrooms
2
Parking Spaces
12
Parking Details
Garage
Property Type
House
Depth
400 feet
Frontage
204.7 feet
Title
Freehold
Style
Raised bungalow
Exterior Finish
Brick
Heating Type
Forced air, Electric
Cooling
Central air conditioning
Basement Details
Finished, Separate entrance, Walk out, ,
Features
Fireplace(s), Security system
Appliances
Central Vacuum, Dishwasher, Dryer, Refrigerator, Stove, Washer, Water softener, Window Coverings
Community
Agent details
Primary Agent
LORETTA MCINNIS
Primary Broker
RE/MAX Four Seasons Realty Limited
Listing details
Days on REW
1 Day
MLS® Number
N13625090
Source
Canadian Real Estate Association

Is this your listing? Help it to stand out.

Mortgage Calculator

Estimated Payments
Purchase Price
Mortgage Total
Down Payment
Amortization
25 Years
Interest Rate
3.99%

Connect with our mortgage partner

REW Money

REW Money

REW Money

Connect with a mortgage expert

The displayed rates are provided as guidance only, are not guaranteed, or are to be considered an approval of credit. Approval will be based solely on your personal situation. You are encouraged to speak with a Mortgage Professional for the most accurate information and to determine your eligibility.

Property Insights

Adjala Central Public School
  • Public
  • JK - 8
St James School
  • Catholic
  • JK - 8
School catchments and distances are intended to be used as reference only. To verify enrolment eligibility for a property, contact the school directly.Report Incorrect Info
Listing data is subject to copyright, disclaimer, and additional requirements from the data provider. See our Terms of Use for terms applicable to this listing. Listing data was last updated on 2026-08-01.
We use cookies and other technologies for functionality, security, and to provide you with a personalized experience on our online services. By continuing to use our online services, you agree to our Privacy Policy and Terms of Use. For information on how to adjust your privacy settings, visit our Cookie Policy.
Dismiss

