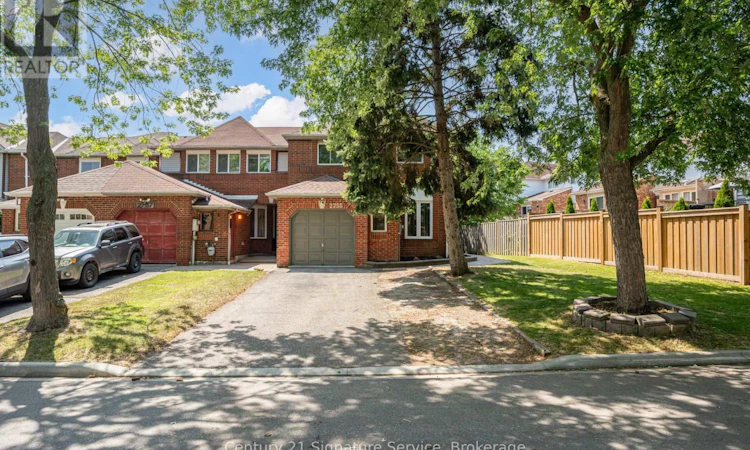
For Sale: 2755 Lindholm Crescent, Mississauga, ON - REW
Boost your listing
Listing featured. Your listing will be featured on REW.
View featured placement
$1,100,000
4 bd 3 ba 2000 - 2499 sf Townhouse
2755 Lindholm Crescent
Street ViewDirections

2755 Lindholm CrescentMississauga, ON, L5M 4S1

Central Erin Mills
  • 4 Bed
  • 3 Bath
  • 2000 - 2499 Sqft
  • Townhouse

About this home

If you've been searching for a home with room to grow and the opportunity to make it your own, this spacious Central Erin Mills townhome deserves a spot at the top of your list. Offering an impressive amount of living space rarely found in townhomes, this well-maintained home rivals the size of many detached homes in the area while providing the chance to update and personalize it to suit your own style and vision.Designed with family living in mind, the home features four generously sized bedrooms, three bathrooms and expansive principal rooms that provide flexibility for everyday living, entertaining and working from home. The spacious primary suite offers a walk-in closet and private ensuite, while the carpet-free interior adds both convenience and easy maintenance. The finished basement presents even more possibilities, whether you envision a recreation room, home gym, office, or additional living space you can make it into whatever suits your lifestyle as well as many extra areas for storage.Located in the highly desirable Central Erin Mills community, you'll enjoy convenient access to major highways, hospitals, excellent schools, shopping, restaurants, parks, community centres and places of worship. Combining exceptional space, an unbeatable location and endless potential, this is a fantastic opportunity to create a home that's uniquely yours in one of Mississauga's most sought-after neighbourhoods. (id:63626)
Listed by: CHAD MCMAHON, Salesperson, Century 21 Signature Service

Home facts and features

Price details
List Price
Gross Taxes for 2026
$6,498
Home facts
Bedrooms
4
Full Bathrooms
2
Partial Bathrooms
1
Parking Spaces
5
Parking Details
Attached Garage, Garage
Property Type
Townhouse
Title
Freehold
Exterior Finish
Brick
Heating Type
Forced air, Wood
Cooling
Central air conditioning
Basement Details
Finished,
Features
Carpet Free, Irregular lot size
Appliances
Dishwasher, Freezer, Garage door opener, Microwave, Refrigerator, Sauna, Stove, Window Coverings
Community
Agent details
Primary Agent
CHAD MCMAHON
Primary Broker
Century 21 Signature Service
Listing details
Days on REW
1 Day
MLS® Number
W13561140
Source
Canadian Real Estate Association

Is this your listing? Help it to stand out.

Mortgage Calculator

Estimated Payments
Purchase Price
Mortgage Total
Down Payment
Amortization
25 Years
Interest Rate
3.99%

Connect with our mortgage partner

REW Money

REW Money

REW Money

Connect with a mortgage expert

The displayed rates are provided as guidance only, are not guaranteed, or are to be considered an approval of credit. Approval will be based solely on your personal situation. You are encouraged to speak with a Mortgage Professional for the most accurate information and to determine your eligibility.

Property Insights

Artesian Drive Public School
  • Public
  • JK - 6
St Aloysius Gonzaga Secondary School
  • Catholic
  • 9 - 12
Baig Academy
  • Private
  • 12
Credit Valley Public School
  • Public
  • JK - 6
Erin Centre Middle School
  • Public
  • 6 - 8
St Sebastian Catholic Elementary School
  • Catholic
  • JK - 8
Oscar Peterson Public School
  • Public
  • JK - 6
John Fraser Secondary School
  • Public
  • 9 - 12
Divine Mercy School
  • Catholic
  • JK - 8
McKinnon Public School
  • Public
  • JK - 5
School catchments and distances are intended to be used as reference only. To verify enrolment eligibility for a property, contact the school directly.Report Incorrect Info
Listing data is subject to copyright, disclaimer, and additional requirements from the data provider. See our Terms of Use for terms applicable to this listing. Listing data was last updated on 2026-07-14.

