For Sale: 275 Beach Boulevard, Hamilton, ON - REW
Boost your listing
Listing featured. Your listing will be featured on REW.
View featured placement
$2,495,000
4 + 1 bd • 5 ba • 3500 - 4999 sf • House

275 Beach BoulevardHamilton, ON, L8H 6V8

Hamilton Beach
  • 4 + 1 Bed
  • 5 Bath
  • 3500 - 4999 Sqft
  • House

About this home

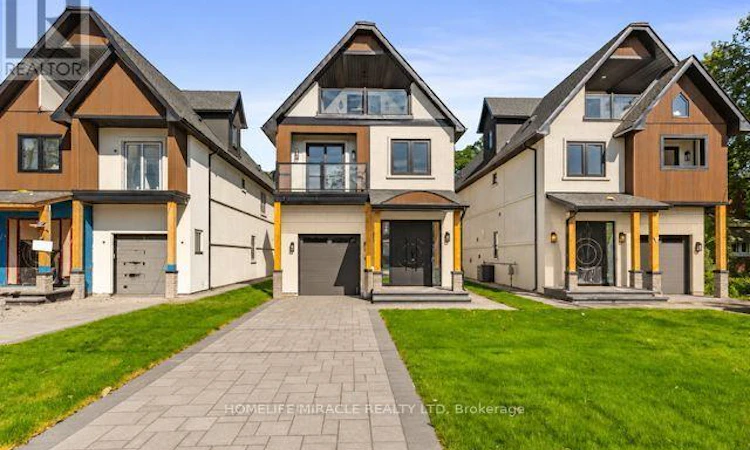
Welcome to 275 Beach Boulevard, an art of a brand-new, move-in-ready luxury waterfront custom residence offering approximately 4,096 sq. ft. of meticulously crafted living space across 2.5 storeys in one of Hamilton's premier waterfront communities. Enjoy breathtaking panoramic Lake Ontario views, direct access to the Waterfront Trail, and convenient access to the QEW, Burlington Bay James N. Allan Skyway, Burlington, Oakville, Mississauga, Toronto, Niagara and the GTA. This exceptional home features 4 spacious bedrooms, spa-inspired bathrooms, 10-ft ceilings on the main floor, 8'6" ceilings on the second floor and 8-ft ceilings on the third floor, engineered hardwood flooring, oversized porcelain tile, custom ceiling details, elegant wainscoting, solid wood interior doors, custom oak staircase with glass railings and oversized Low-E architectural aluminum windows. The chef-inspired kitchen showcases custom European cabinetry, waterfall quartz island, quartz backsplash, premium JennAir built-in appliances, 30" Professional gas cooktop, pot filler and walk-in pantry. The spectacular great room features a porcelain-clad linear gas fireplace with expansive sliding doors leading to a covered outdoor living area complete with a second gas fireplace, built-in BBQ station and composite deck. The waterfront primary retreat offers His & Hers walk-in closets, private covered deck access and a luxurious 5-piece ensuite with freestanding soaker tub, frameless glass shower and double vanity. Smart-home features include central vacuum, security cameras, video doorbell, in-ceiling speakers, CAT6 wiring and Wi-Fi access points. Additional highlights include PEX home-run plumbing, HRV, high-efficiency HVAC, professionally finished garage, premium interlock driveway, three private balconies, stone and stucco exterior, Tarion New Home Warranty and immediate occupancy. Property Tax not yet assessed. (id:63626)
Listed by: AMEER HAMZAH, Salesperson, Homelife/Miracle Realty Ltd., Brokerage

Home facts and features

Price details
List Price
Home facts
Bedrooms
4 + 1
Full Bathrooms
5
Parking Spaces
2
Parking Details
Attached Garage, Garage
Property Type
House
Lot Size
33 ft x 233 ft (7768 ft²)
Depth
233.3 feet
Frontage
33.3 feet
Title
Freehold
Exterior Finish
Stone, Stucco
Heating Type
Forced air, Natural gas
Cooling
Central air conditioning
Features
Carpet Free
Appliances
Dishwasher, Garage door opener, Microwave, Oven, Range, Refrigerator, Water Heater - Tankless
Community
Agent details
Primary Agent
AMEER HAMZAH
Primary Broker
Homelife/Miracle Realty Ltd., Brokerage
Listing details
Days on REW
1 Day
MLS® Number
X14182344
Source
Canadian Real Estate Association
Is this your listing? Help it to stand out.

Mortgage Calculator

provided by REW Digital Ltd
Estimated Payments
Purchase Price
Mortgage Total
Down Payment
Amortization
25 Years
Interest Rate
3.99%

Connect with our mortgage partner

Frank Mortgage

Frank Mortgage

Canada's No Fee Mortgage Marketplace

Online mortgage broker offering quick and simple access to Canada's top lenders – compare rates and complete your mortgage in a secure online environment

Connect with a mortgage expert

The displayed rates are provided as guidance only, are not guaranteed, or are to be considered an approval of credit. Approval will be based solely on your personal situation. You are encouraged to speak with a Mortgage Professional for the most accurate information and to determine your eligibility.

Property Insights

Hillcrest Elementary Public School
  • Public
  • JK - 8
Parkdale School
  • Public
  • JK - 5
W H Ballard Public School
  • Public
  • JK - 8
Sir Winston Churchill Secondary School
  • Public
  • 9 - 12
Queen Mary Public School
  • Public
  • JK - 8
St. Eugene Catholic Elementary School
  • Catholic
  • JK - 8
Holy Name of Jesus Catholic Elementary School
  • Catholic
  • JK - 8
Holy Name of Jesus Catholic School
  • Catholic
  • JK - 8
Delta School
  • Public
  • 9 - 12
Viscount Montgomery Public School
  • Public
  • JK - 8
School catchments and distances are intended to be used as reference only. To verify enrolment eligibility for a property, contact the school directly.Report Incorrect Info
Listing data is subject to copyright, disclaimer, and additional requirements from the data provider. See our Terms of Use for terms applicable to this listing. Listing data was last updated on 2026-11-15.
We use cookies and other technologies for functionality, security, and to provide you with a personalized experience on our online services. By continuing to use our online services, you agree to our Privacy Policy and Terms of Use. For information on how to adjust your privacy settings, visit our Cookie Policy.
Dismiss