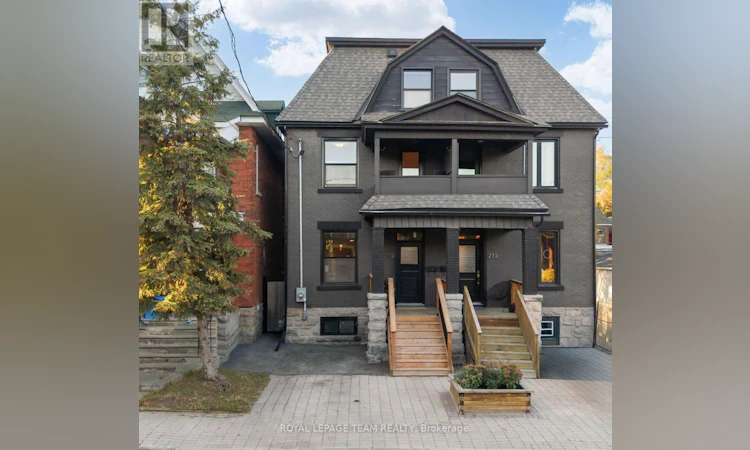
For Sale: 275 Arlington Avenue, Ottawa, ON - REW
Boost your listing
Listing featured. Your listing will be featured on REW.
View featured placement
$799,900
4 bd • 2 ba • 1500 - 1999 sf • House

275 Arlington AvenueOttawa, ON, K1R 5T1

Centretown
  • 4 Bed
  • 2 Bath
  • 1500 - 1999 Sqft
  • House

About this home

Welcome to 275 Arlington Avenue, an elegant and spacious home in the heart of Centretown offering an impressive combination of character, size, privacy and extensive updates. Beautiful hardwood flooring flows throughout most of the home, complemented by stylish finishes and a warm, inviting atmosphere. An exceptional layout offers 4 large bedrooms spread over 2 levels, providing excellent separation, space and privacy. The expansive primary bedroom is a true retreat with a massive walk-in closet, spacious ensuite and private balcony. Enjoy 2 beautifully renovated bathrooms (2015), including one with a large soaker tub for those relaxing moments. The newer kitchen features stainless steel appliances and plenty of space for everyday living and entertaining. Step outside to a quiet, fully fenced backyard with a gorgeous newer deck, interlock and landscaped outdoor space-an ideal urban retreat. The dry, well maintained basement provides plenty of additional storage. The home has benefited from extensive improvements to its major systems, interior and exterior. Major upgrades include a new high-efficiency furnace (2023), roof (2016), upgraded 200-amp electrical panel with capacity for potential EV charging (2020), central A/C (2017), windows replaced throughout (2015, plus 2 in 2026) and updated plumbing throughout (2015). Additional improvements include full basement repointing (2019), exterior masonry work (2018), new exterior doors (2017), backyard deck (2023), rebuilt retaining walls and interlock (2022), property-line fencing (2021), backyard landscaping, levelling and side gate (2024), front porch stairs (2025), plus fresh paint throughout and new carpeting (2026). An impressive collection of major upgrades and thoughtful improvements throughout. Come see this home today and reach out to Patrick for the full upgrades list! (id:63626)
Listed by: Patrick Cicvak, Salesperson, ROYAL LEPAGE TEAM REALTY

Home facts and features

Price details
List Price
Gross Taxes for 2026
$7,340
Home facts
Bedrooms
4
Full Bathrooms
2
Parking Spaces
1
Parking Details
No Garage
Property Type
House
Lot Size
18 ft x 99 ft (1807 ft²)
Depth
99.3 feet
Frontage
18.2 feet
Title
Freehold
Exterior Finish
Brick
Heating Type
Forced air, Natural gas
Cooling
Central air conditioning
Basement Details
Unfinished,
Appliances
Dishwasher, Dryer, Hood Fan, Refrigerator, Stove, Washer, Water Heater
Community
Agent details
Primary Agent
Patrick Cicvak
Primary Broker
ROYAL LEPAGE TEAM REALTY
Listing details
Days on REW
1 Day
MLS® Number
X13852730
Source
Canadian Real Estate Association
Board
Ottawa Real Estate Board

Is this your listing? Help it to stand out.

Mortgage Calculator

Estimated Payments
Purchase Price
Mortgage Total
Down Payment
Amortization
25 Years
Interest Rate
3.99%

Connect with our mortgage partner

Frank Mortgage

Frank Mortgage

Canada's No Fee Mortgage Marketplace

Online mortgage broker offering quick and simple access to Canada's top lenders – compare rates and complete your mortgage in a secure online environment

Connect with a mortgage expert

The displayed rates are provided as guidance only, are not guaranteed, or are to be considered an approval of credit. Approval will be based solely on your personal situation. You are encouraged to speak with a Mortgage Professional for the most accurate information and to determine your eligibility.

Property Insights

Cambridge Street Community Public School
  • Public
  • JK - 6
St Anthony Elementary School
  • Catholic
  • JK - 6
Glashan Public School
  • Public
  • 7 - 8
Glebe Collegiate Institute
  • Public
  • 9 - 12
Corpus Christi Catholic Elementary School
  • Catholic
  • JK - 6
Centennial Public School
  • Public
  • JK - 8
Mutchmor Public School
  • Public
  • JK - 6
First Avenue Public School
  • Public
  • JK - 6
Devonshire Community Public School
  • Public
  • JK - 6
Elgin Street Public School
  • Public
  • JK - 6
School catchments and distances are intended to be used as reference only. To verify enrolment eligibility for a property, contact the school directly.Report Incorrect Info
Listing data is subject to copyright, disclaimer, and additional requirements from the data provider. See our Terms of Use for terms applicable to this listing. Listing data was last updated on 2026-10-02.
We use cookies and other technologies for functionality, security, and to provide you with a personalized experience on our online services. By continuing to use our online services, you agree to our Privacy Policy and Terms of Use. For information on how to adjust your privacy settings, visit our Cookie Policy.
Dismiss

