For Sale: 27453 Highway 48 N/A, Georgina, ON - REW
Boost your listing
Listing featured. Your listing will be featured on REW.
View featured placement
$1,688,888
4 + 2 bd 4 ba 2500 - 3000 sf House
27453 Highway 48 N/A
Street ViewDirections

27453 Highway 48 N/AGeorgina, ON, L0E 1R0

Virginia
  • 4 + 2 Bed
  • 4 Bath
  • 2500 - 3000 Sqft
  • House

About this home

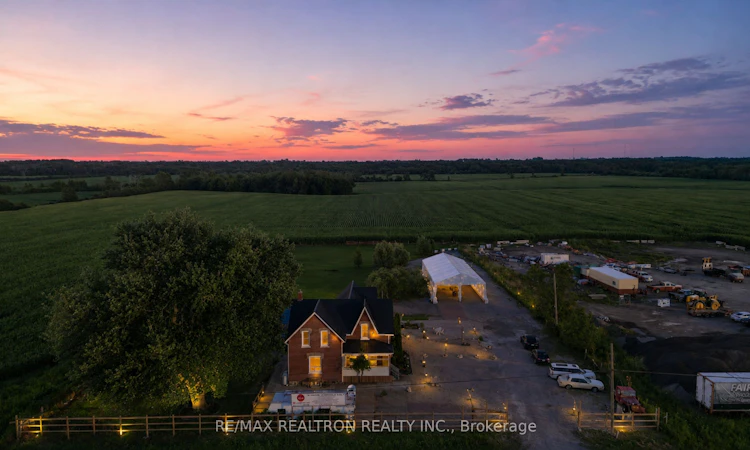
Welcome To This Exceptional Fully Renovated Estate Offering The Rare Opportunity To Combine Luxury Living, Functional Workspace & Endless Possibilities On Nearly 2 Acres. With Over 4,000 Sq. Ft. Of Beautifully Finished Living Space, 4 Spacious Bedrooms, 4 Bathrooms & Thoughtfully Designed Spaces Throughout, This Is A Property That Adapts To The Way You Live, Work & Grow. Step Inside To Discover Bright, Open Living Spaces Finished With Quartz Countertops, Stainless Steel Appliances, A Built-In Oven, Main Floor Laundry & Quality Finishes Throughout. Designed With Both Comfort & Functionality In Mind, The Spacious Layout Offers Separate Living & Office Areas-Ideal For Running A Business From Home, Working Remotely, Or Creating Dedicated Spaces For The Entire Family. As An Added Bonus, Furnishings Are Available, Offering A Rare Turnkey Opportunity For Those Looking To Move In & Start Enjoying The Property From Day One. Outside, The Opportunities Continue. With A Professionally Landscaped Yard, Beautiful Interlock & A Large Driveway Accommodating 10+ Vehicles, Perfect For Business Owners, Entrepreneurs, Contractors, Hobbyists Or Anyone Seeking The Flexibility Of A Live-Work Lifestyle. A Large Steel-Framed Covered Pavilion Adds Even More Flexibility For Entertaining, Storage Or A Variety Of Permitted Uses. Positioned Along Highway 48, The Property Offers Excellent Visibility While Providing The Privacy & Freedom Of Country Living. Just Minutes To Sutton, Jackson's Point, Lake Simcoe & Everyday Amenities, You'll Enjoy The Perfect Balance Of Peaceful Surroundings, Everyday Convenience & Exceptional Accessibility. Offering The Space To Build Your Business, Raise Your Family & Enjoy The Lifestyle You've Been Working Toward, This Is More Than Just A Home, It's A Property Designed For Your Next Chapter.
Listed by: Jackson Le, Salesperson, RE/MAX REALTRON REALTY INC.

Home facts and features

Price details
List Price
Gross Taxes for 2026
$4,455
Home facts
Bedrooms
4 + 2
Full Bathrooms
4
Parking Spaces
10
Property Type
House
Lot Size
196 ft x 393 ft (1.78 acres)
Depth
393.7
Frontage
196.85
Year Built
51 - 99 yrs old
Exterior Finish
Brick
Heating Type
Forced Air, Oil
Cooling
Central Air
Pool
Other
Basement Details
Finished with Walk-Out, Finished
Features
Alarm System, Carbon Monoxide Detectors, Heat Detector, Lake Access, Monitored, Park, Smoke Detector, Wooded/Treed
Amenities
Multiple Entrances
Community
Agent details
Primary Agent
Jackson Le
Primary Broker
RE/MAX REALTRON REALTY INC.
Listing details
Days on REW
1 Day
MLS® Number
N13620982
Source
Toronto Real Estate Board
Is this your listing? Help it to stand out.

Mortgage Calculator

Estimated Payments
Purchase Price
Mortgage Total
Down Payment
Amortization
25 Years
Interest Rate
3.99%

Connect with our mortgage partner

REW Money

REW Money

REW Money

Connect with a mortgage expert

The displayed rates are provided as guidance only, are not guaranteed, or are to be considered an approval of credit. Approval will be based solely on your personal situation. You are encouraged to speak with a Mortgage Professional for the most accurate information and to determine your eligibility.

Property Insights

Sutton District High School
  • Public
  • 9 - 12
School catchments and distances are intended to be used as reference only. To verify enrolment eligibility for a property, contact the school directly.Report Incorrect Info
Listing data is subject to copyright, disclaimer, and additional requirements from the data provider. See our Terms of Use for terms applicable to this listing. Listing data was last updated on 2026-07-30.
We use cookies and other technologies for functionality, security, and to provide you with a personalized experience on our online services. By continuing to use our online services, you agree to our Privacy Policy and Terms of Use. For information on how to adjust your privacy settings, visit our Cookie Policy.
Dismiss

