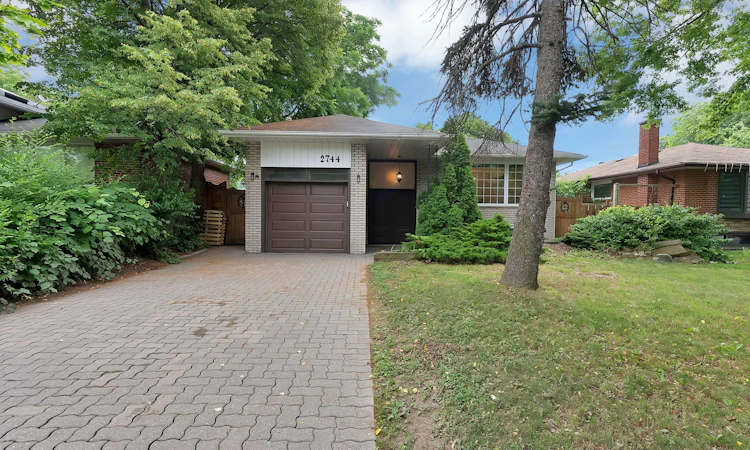
For Sale: 2744 Truscott Drive, Mississauga, ON - REW
Boost your listing
Listing featured. Your listing will be featured on REW.
View featured placement
$999,998
3 + 1 bd 2 ba 700 - 1100 sf House

2744 Truscott DriveMississauga, ON, L5J 2B7

Clarkson
  • 3 + 1 Bed
  • 2 Bath
  • 700 - 1100 Sqft
  • House

About this home

Set on a 50 by 125 ft lot in the desirable Clarkson neighbourhood, this detached bungalow has been renovated top to bottom and is ready for its next owner. The main floor opens into a bright living and dining area anchored by a natural stone feature wall and a large front window. The kitchen is the standout: vaulted ceiling, oversized skylight, heated floors underfoot, and a breakfast bar built for weekday mornings and weekend hosting alike. Three bedrooms sit on the main level. The lower level offers real flexibility, with its own kitchen, a fireplace in the rec room, a full three piece bath, a walk in closet, a fourth bedroom with above grade window, and a sauna. Sound insulated ceilings keep the two levels separate and quiet, making it well suited to extended family, guests, or a growing household that needs room to spread out. Private drive plus attached garage parks four. Walk to schools and parks, minutes to Clarkson GO. A bungalow this updated, on a lot this size, in this pocket, does not come around often.
Listed by: Susanna Fuda, Salesperson, FOREST HILL REAL ESTATE INC.

Home facts and features

Price details
List Price
Gross Taxes for 2025
$6,989
Home facts
Bedrooms
3 + 1
Full Bathrooms
2
Parking Spaces
4
Parking Details
Private
Property Type
House
Lot Size
50 ft x 125 ft (6250 ft²)
Depth
125.0
Frontage
50.0
Exterior Finish
Brick
Heating Type
Forced Air, Gas
Cooling
Central Air
Basement Details
Finished
Community
Agent details
Primary Agent
Susanna Fuda
Primary Broker
FOREST HILL REAL ESTATE INC.
Listing details
Days on REW
12 Days
Property Views
11
MLS® Number
W13550014
Source
Toronto Real Estate Board
Is this your listing? Help it to stand out.

Mortgage Calculator

Estimated Payments
Purchase Price
Mortgage Total
Down Payment
Amortization
25 Years
Interest Rate
3.99%

Connect with our mortgage partner

REW Money

REW Money

REW Money

Connect with a mortgage expert

The displayed rates are provided as guidance only, are not guaranteed, or are to be considered an approval of credit. Approval will be based solely on your personal situation. You are encouraged to speak with a Mortgage Professional for the most accurate information and to determine your eligibility.

Property Insights

St Helen School
  • Catholic
  • JK - 8
Hillside Public School
  • Public
  • JK - 8
Clarkson Secondary School
  • Public
  • 9 - 12
St Luke Elementary School
  • Catholic
  • JK - 8
St Louis School
  • Catholic
  • JK - 8
Olive Grove School
  • Private
  • PS - 8
É Élém Horizon Jeunesse
  • Public
  • JK - 6
ISNA High School
  • Private
  • K - 8
Wildwood Academy
  • Private
  • K - 8
Iona Secondary School
  • Catholic
  • 9 - 12
School catchments and distances are intended to be used as reference only. To verify enrolment eligibility for a property, contact the school directly.Report Incorrect Info
Listing data is subject to copyright, disclaimer, and additional requirements from the data provider. See our Terms of Use for terms applicable to this listing. Listing data was last updated on 2026-07-22.

