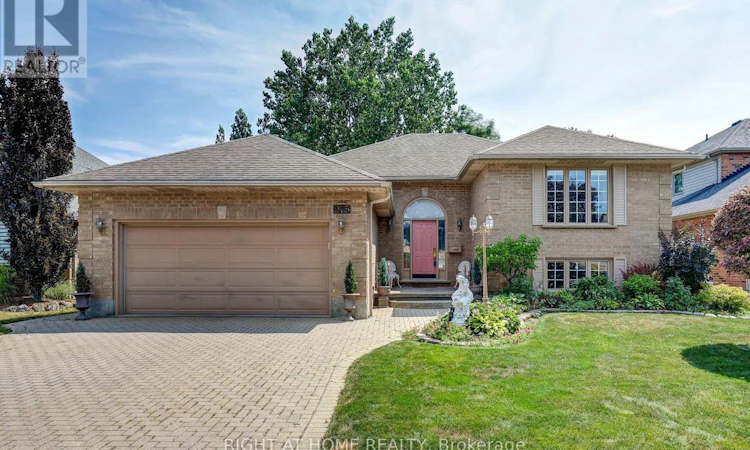
For Sale: 273 Whisperwood Avenue, London, ON - REW
Boost your listing
Listing featured. Your listing will be featured on REW.
View featured placement
$829,900
4 bd 3 ba 1100 - 1499 sf House

273 Whisperwood AvenueLondon, ON, N6K 4E4

Byron
  • 4 Bed
  • 3 Bath
  • 1100 - 1499 Sqft
  • House

About this home

Welcome to 273 Whisperwood Avenue, a beautifully maintained raised ranch in one of Byron's most sought-after neighbourhoods. Lovingly cared for by the same owners for over 20 years, this immaculate all-brick home sits on a generous 61.22' x 119.76' lot with exceptional curb appeal, featuring a (18.5X19.9) double car garage, interlocking brick driveway, and meticulously landscaped gardens.The backyard is a true private retreat, showcasing mature trees, lush gardens, a spacious patio, pergola, and storage shed-creating the perfect setting for relaxing or entertaining. Step inside the impressive foyer, where a unique twin staircase design creates a grand first impression. The bright and spacious main level offers an inviting living room, dining room, and a sun-filled kitchen with direct access to the sundeck overlooking the stunning backyard. The primary bedroom is privately situated at the front of the home and features three closets and a 4-piece ensuite. A second bedroom and an additional full bathroom complete the main floor.The fully finished lower level offers outstanding additional living space with a massive recreation room featuring a cozy gas fireplace and Berber carpeting. Two more bedrooms, a 3-piece bathroom, laundry room, and storage make this level ideal for growing families, guests, or multigenerational living. Pride of ownership is evident throughout this exceptional home. Located in the heart of desirable Byron, you'll enjoy nearby parks, excellent schools (450m to Byron Somerset Public School), walking trails, shopping, and easy access to all the amenities that make this one of London's most desirable communities. (id:63626)
Listed by: SARAH POIRIER, Salesperson, RIGHT AT HOME REALTY

Home facts and features

Price details
List Price
Gross Taxes for 2026
$5,281
Home facts
Bedrooms
4
Full Bathrooms
3
Parking Spaces
6
Parking Details
Garage, Attached Garage
Property Type
House
Depth
119.8 feet
Frontage
61.2 feet
Title
Freehold
Style
Bungalow
Exterior Finish
Brick
Heating Type
Forced air, Natural gas
Cooling
Central air conditioning
Basement Details
Partially finished,
Features
Fireplace(s)
Appliances
Dryer, Garage door opener remote(s), Refrigerator, Stove, Washer
Community
Agent details
Primary Agent
SARAH POIRIER
Primary Broker
RIGHT AT HOME REALTY
Listing details
Days on REW
1 Day
MLS® Number
X13566728
Source
Canadian Real Estate Association
Board
London and St. Thomas Association of REALTORS®

Is this your listing? Help it to stand out.

Mortgage Calculator

Estimated Payments
Purchase Price
Mortgage Total
Down Payment
Amortization
25 Years
Interest Rate
3.99%

Connect with our mortgage partner

REW Money

REW Money

REW Money

Connect with a mortgage expert

The displayed rates are provided as guidance only, are not guaranteed, or are to be considered an approval of credit. Approval will be based solely on your personal situation. You are encouraged to speak with a Mortgage Professional for the most accurate information and to determine your eligibility.

Property Insights

Byron Somerset Public School
  • Public
  • JK - 8
St George School
  • Catholic
  • JK - 8
Byron Southwood Public School
  • Public
  • JK - 8
St Theresa School
  • Catholic
  • JK - 8
Byron Northview Public School
  • Public
  • JK - 8
John Dearness Public School
  • Public
  • JK - 8
Madeline Hardy School
  • Public
  • JK - 8
ÉEP La Pommeraie
  • Public
  • JK - 6
West Oaks French Immersion Public School
  • Public
  • K - 8
St Thomas Aquinas School
  • Catholic
  • 9 - 12
School catchments and distances are intended to be used as reference only. To verify enrolment eligibility for a property, contact the school directly.Report Incorrect Info
Listing data is subject to copyright, disclaimer, and additional requirements from the data provider. See our Terms of Use for terms applicable to this listing. Listing data was last updated on 2026-07-15.

