For Sale: 273 Victoria Street, Trent Hills, ON - REW
Boost your listing
Listing featured. Your listing will be featured on REW.
View featured placement
$499,950
2 bd 1 ba 1500 - 1999 sf House

273 Victoria StreetTrent Hills, ON, K0L 1L0

Campbellford
  • 2 Bed
  • 1 Bath
  • 1500 - 1999 Sqft
  • House

About this home

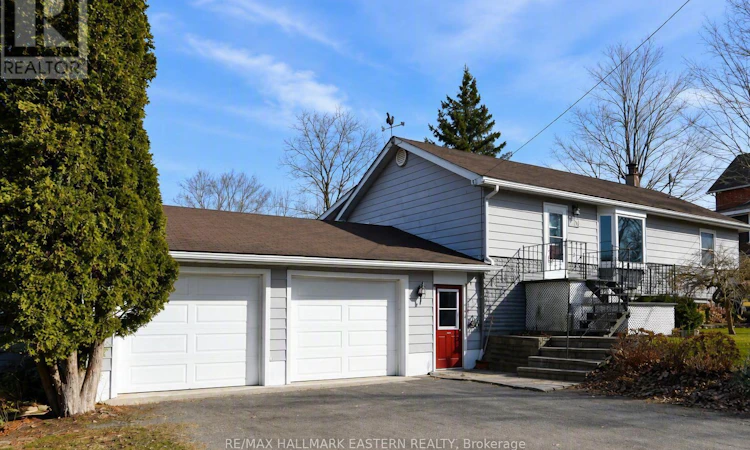
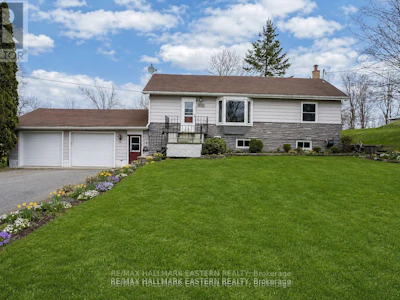
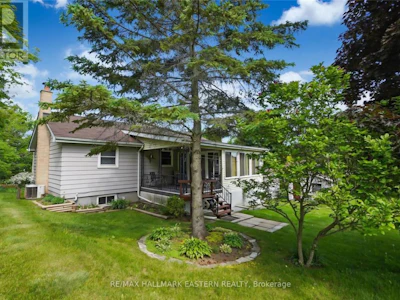
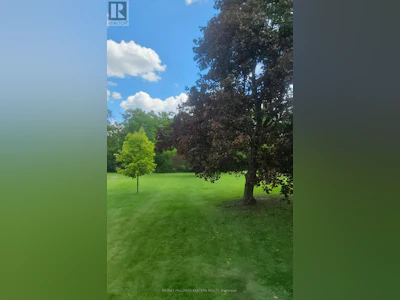
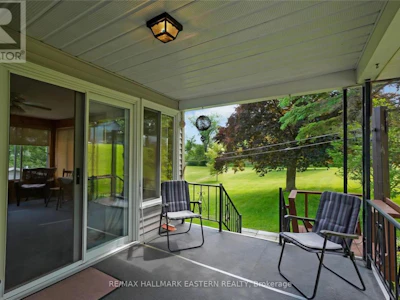
273 Victoria Street in Campbellford is a move-in-ready bungalow offering an updated kitchen, finished basement, four-season sunroom, and a deep private backyard near Campbellford Memorial Hospital and local amenities. Located in the Trent Hills community of Campbellford, this well-maintained home offers a practical layout, meaningful updates, and flexible living space for first-time buyers, downsizers, retirees, or anyone seeking comfortable small-town living. The bright main floor features an open-concept eat-in kitchen and living room, creating an inviting space for everyday living and entertaining. The kitchen was updated approximately two years ago and is complemented by newer appliances, new flooring in the living room, and new carpeting in the bedroom. The finished basement provides valuable additional living space with new carpeting and a cozy gas stove. This versatile lower level is well suited for a recreation room, family room, home office, hobby area, or guest space. A roughed-in bathroom offers further potential for buyers wishing to customize the basement in the future. A four-season sunroom overlooks the deep backyard and provides a peaceful place to relax throughout the year. The private outdoor space offers plenty of room for gardening, pets, entertaining, or enjoying the quieter pace of life Campbellford is known for. Important updates include the furnace, roof shingles, water heater, central air conditioning, kitchen, flooring, carpeting, and appliances, helping make this home comfortable and ready for its next owner. Conveniently located close to Campbellford Memorial Hospital, shopping, restaurants, schools, parks, walking trails, the Trent River, and everyday services, 273 Victoria Street combines small-town convenience with flexible indoor and outdoor living space. A welcoming Campbellford bungalow offering updates, location, value, and room to make it your own. Arrange a private viewing (id:63626)

Home facts and features

Price details
List Price
Gross Taxes for 2026
$3,228
Home facts
Bedrooms
2
Full Bathrooms
1
Parking Spaces
8
Parking Details
Garage, Attached Garage
Property Type
House
Depth
242.7 feet
Frontage
60.1 feet
Title
Freehold
Style
Raised bungalow
Exterior Finish
Brick, Aluminum siding
Heating Type
Forced air, Natural gas
Cooling
Central air conditioning
Basement Details
Finished, Walk out,
Appliances
Dishwasher, Dryer, Refrigerator, Stove, Washer, Water Heater
Community
Agent details
Primary Agent
Frank Rosso
Primary Broker
RE/MAX HALLMARK EASTERN REALTY
Listing details
Days on REW
52 Days
Property Views
74
MLS® Number
X13452530
Source
Canadian Real Estate Association

Is this your listing? Help it to stand out.

Mortgage Calculator

Estimated Payments
Purchase Price
Mortgage Total
Down Payment
Amortization
25 Years
Interest Rate
3.99%

Connect with our mortgage partner

REW Money

REW Money

REW Money

Connect with a mortgage expert

The displayed rates are provided as guidance only, are not guaranteed, or are to be considered an approval of credit. Approval will be based solely on your personal situation. You are encouraged to speak with a Mortgage Professional for the most accurate information and to determine your eligibility.

Property Insights

Storey Homes School
  • Public
  • 1 - 8
St. Mary Catholic Elementary School
  • Catholic
  • JK - 8
Hillcrest Public School
  • Public
  • JK - 8
Kent Public School
  • Public
  • JK - 8
Campbellford District High School
  • Public
  • 9 - 12
School catchments and distances are intended to be used as reference only. To verify enrolment eligibility for a property, contact the school directly.Report Incorrect Info
Listing data is subject to copyright, disclaimer, and additional requirements from the data provider. See our Terms of Use for terms applicable to this listing. Listing data was last updated on 2026-08-06.
We use cookies and other technologies for functionality, security, and to provide you with a personalized experience on our online services. By continuing to use our online services, you agree to our Privacy Policy and Terms of Use. For information on how to adjust your privacy settings, visit our Cookie Policy.
Dismiss