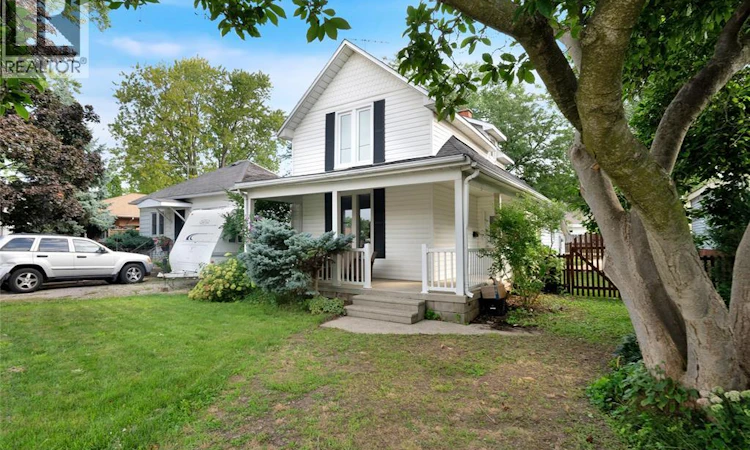
For Sale: 273 St Clair Street, Chatham-Kent, ON - REW
Boost your listing
Listing featured. Your listing will be featured on REW.
View featured placement
$339,000
3 bd 1 ba sf House

273 St Clair StreetChatham-Kent, ON, N7L 3J8

  • 3 Bed
  • 1 Bath
  • Sqft
  • House

About this home

Positioned in a central, highly convenient neighborhood, this recently updated property delivers standard-setting functionality for first-time buyers and investors alike. Designed to eliminate immediate renovation projects, every square foot offers low-maintenance living with genuine spatial versatility. Step inside to clean sightlines and new engineered hardwood flooring that runs throughout the main living spaces. The heart of the home features a light-filled living area anchored by a striking focal fireplace, alongside an exceptionally spacious dining room designed to handle large table setups and regular hosting. Renovated within the last year, the kitchen showcases quality modern finishes, bringing a refreshed aesthetic that requires zero immediate updates. The main level also includes a flexible bonus room that adapts easily to a quiet home office, playroom, or secondary lounge. Complete with a fully refreshed bathroom, the main living areas remove the time, stress, and expense of short-term renovations. Upstairs, the primary suite includes a private adjacent room—an adaptable layout ideal for a nursery or shared room setup. The exterior offers a fully fenced rear yard, providing a secure outdoor footprint for children or pets, while a 10x20 foot shed supplies abundant storage for tools, equipment, or recreational gear. Off-street parking is generous, organized, and easily accessible via the rear alleyway, keeping vehicles off the front street. Situated close to essential amenities and transit routes, the home positions future owners near daily conveniences. For landlords, the recently completed interior updates and durable finishes ensure strong tenant appeal with minimal initial overhead. For buyers, it offers a modern, move in ready home that can be moved into right away! (id:63626)
Listed by: ADAM DESEURE, Sales Person, ROYAL LEPAGE PEIFER REALTY Brokerage

Home facts and features

Price details
List Price
Gross Taxes for 2026
$2,718
Home facts
Bedrooms
3
Full Bathrooms
1
Property Type
House
Depth
128 / 0.121 AC
Year Built
Built in 1892 (134 yrs old)
Title
Freehold
Exterior Finish
Aluminum/Vinyl
Heating Type
Forced air, Natural gas, Furnace
Cooling
Fully air conditioned
Features
Gravel Driveway
Agent details
Primary Agent
ADAM DESEURE
Primary Broker
ROYAL LEPAGE PEIFER REALTY Brokerage
Listing details
Days on REW
1 Day
MLS® Number
26019925
Source
Canadian Real Estate Association
Board
Chatham Kent Association of REALTORS®

Is this your listing? Help it to stand out.

Mortgage Calculator

Estimated Payments
Purchase Price
Mortgage Total
Down Payment
Amortization
25 Years
Interest Rate
3.99%

Connect with our mortgage partner

REW Money

REW Money

REW Money

Connect with a mortgage expert

The displayed rates are provided as guidance only, are not guaranteed, or are to be considered an approval of credit. Approval will be based solely on your personal situation. You are encouraged to speak with a Mortgage Professional for the most accurate information and to determine your eligibility.

Property Insights

Ursuline College (The Pines) Catholic Secondary School
  • Catholic
  • 9 - 12
King George VI Public School
  • Public
  • JK - 8
St Agnes Catholic School
  • Catholic
  • JK - 8
John N Given Public School
  • Public
  • JK - 8
Chatham-Kent Secondary School
  • Public
  • 9 - 12
St Joseph Catholic School
  • Catholic
  • JK - 8
Tecumseh Public School
  • Public
  • JK - 8
Monsignor Uyen Catholic School
  • Catholic
  • JK - 8
Winston Churchill Public School
  • Public
  • JK - 8
McNaughton Ave Public School
  • Public
  • JK - 8
School catchments and distances are intended to be used as reference only. To verify enrolment eligibility for a property, contact the school directly.Report Incorrect Info
Listing data is subject to copyright, disclaimer, and additional requirements from the data provider. See our Terms of Use for terms applicable to this listing. Listing data was last updated on 2026-08-17.
We use cookies and other technologies for functionality, security, and to provide you with a personalized experience on our online services. By continuing to use our online services, you agree to our Privacy Policy and Terms of Use. For information on how to adjust your privacy settings, visit our Cookie Policy.
Dismiss

