For Sale: 273 Heirloom Way SE, Calgary, AB - REW
Boost your listing
Listing featured. Your listing will be featured on REW.
View featured placement
$499,900
2 bd • 3 ba • 1421 sf • Townhouse

273 Se Heirloom WayCalgary, AB, T3S 0K2

Seton
  • 2 Bed
  • 3 Bath
  • 1421 Sqft
  • Townhouse

About this home

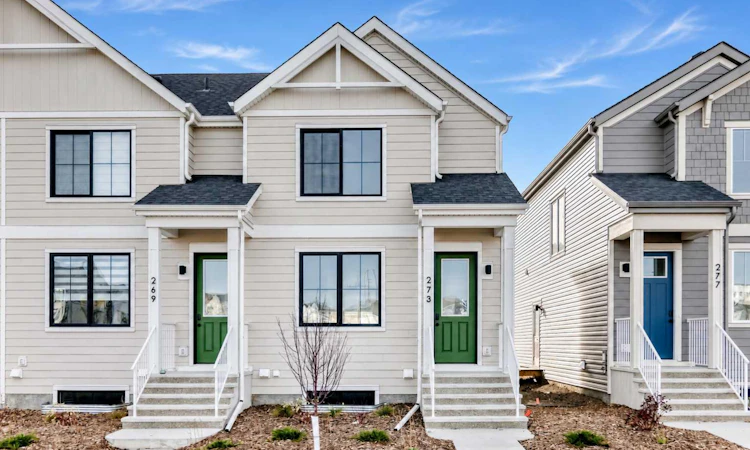
Welcome to this beautifully designed end unit, park facing townhome in Rangeview, Calgary’s award winning garden-to-table community! Offering a rare combination of thoughtful design, modern finishes, two primary suites, an oversized single detached garage, your own private yard, and NO CONDO FEES, this townhome delivers exceptional style, comfort, and functionality. From the moment you arrive, the charming exterior, farmhouse inspired architectural details, and welcoming park facing location create an impressive first impression. As an end unit, this home enjoys the added benefit of extra natural light and a greater sense of space, while the green space directly out front provides an inviting setting to enjoy the outdoors. Step inside to discover a bright and spacious open concept main floor featuring contemporary finishes, luxury vinyl plank flooring, and large windows that fill the home with natural light. At the front of the home, the generous living room overlooks the park, creating a welcoming space to relax, entertain, or spend time with family and friends. The centrally located dining area connects the living space to the kitchen, offering a comfortable setting for everything from casual meals to hosting guests. At the rear of the home, the beautifully appointed kitchen combines style and practicality with crisp white upper cabinetry, contrasting lower cabinets, elegant quartz countertops, a classic tile backsplash, stainless steel appliances, and modern black hardware. A large centre island provides additional prep space and casual seating, while the oversized window above the sink brings in plenty of natural light. The thoughtful layout offers excellent storage and functionality, making this kitchen as enjoyable to use as it is to look at. Upstairs, you'll find two spacious primary suites, each complete with its own private ensuite bathroom! This unique layout offers exceptional flexibility for couples, roommates, guests, or anyone who appreciates the convenience of having two private bedroom retreats. One ensuite features a four-piece layout, while the other offers a three-piece bathroom with a walk-in shower. Both bedrooms offer generous proportions and plenty of natural light, creating comfortable and inviting spaces to unwind. Outside, enjoy the added benefit of your very own yard, providing space to relax, garden, entertain, or simply enjoy some fresh air. The oversized single detached garage offers excellent parking and additional storage space, while the park-facing location means beautiful green space is just steps from your front door. Best of all, with NO CONDO FEES, you'll enjoy the freedom and flexibility of ownership without the added monthly expense. All this in the award-winning, master-planned community and Calgary's first garden-to-table neighbourhood of Rangeview!
Listed by: Danny James, Real Broker

Home facts and features

Price details
List Price
Home facts
Bedrooms
2
Full Bathrooms
2
Partial Bathrooms
1
Parking Spaces
1
Property Type
Townhouse
Year Built
Built in 2026 (0 yrs old)
Style
2 Storey
Exterior Finish
Vinyl Siding, Wood Frame
Heating Type
Forced Air, Natural Gas
Basement Details
Full
Features
Kitchen Island, No Animal Home, No Smoking Home, Open Floorplan, Pantry, Park, Playground, Pond, Quartz Counters, Shopping Nearby, Sidewalks, Street Lights, Upper Level, Walking/bike Paths
Appliances
Dishwasher, Microwave, Refrigerator, Stove
Community
Agent details
Primary Agent
Primary Broker
Real Broker
Secondary Agent
Secondary Broker
Real Broker
Listing details
Days on REW
1 Day
MLS® Number
A2358504
Source
Pillar 9
Board
Calgary Real Estate Board
Is this your listing? Help it to stand out.

Mortgage Calculator

provided by REW Digital Ltd
Estimated Payments
Purchase Price
Mortgage Total
Down Payment
Amortization
25 Years
Interest Rate
3.99%

Connect with our mortgage partner

Aamir Khalique

Aamir Khalique

Dominion Lending

Found a home you love? Let's get you pre-approved and mortgage-ready so you can shop with confidence and make stronger offers.

Connect with a mortgage expert

The displayed rates are provided as guidance only, are not guaranteed, or are to be considered an approval of credit. Approval will be based solely on your personal situation. You are encouraged to speak with a Mortgage Professional for the most accurate information and to determine your eligibility.

Property Insights

Joane Cardinal-Schubert High School
  • n/a
  • -
  • In Catchment
Divine Mercy School
  • n/a
  • -
  • In Catchment
Prince Of Peace School
  • n/a
  • -
  • In Catchment
Auburn Bay School
  • n/a
  • -
  • In Catchment
St. Isabella School
  • n/a
  • -
  • In Catchment
Our Lady Of The Rosary School
  • n/a
  • -
  • In Catchment
Copperfield School
  • n/a
  • -
  • In Catchment
Christ The King Catholic School
  • n/a
  • -
  • In Catchment
Dr. George Stanley School
  • n/a
  • -
  • In Catchment
Dr. Martha Cohen School
  • n/a
  • -
  • In Catchment
School catchments and distances are intended to be used as reference only. To verify enrolment eligibility for a property, contact the school directly.Report Incorrect Info
Listing data is subject to copyright, disclaimer, and additional requirements from the data provider. See our Terms of Use for terms applicable to this listing. Listing data was last updated on 2026-11-17.
We use cookies and other technologies for functionality, security, and to provide you with a personalized experience on our online services. By continuing to use our online services, you agree to our Privacy Policy and Terms of Use. For information on how to adjust your privacy settings, visit our Cookie Policy.
Dismiss