For Sale: 273 Basquiat Crescent, Sarnia, ON - REW
Boost your listing
Listing featured. Your listing will be featured on REW.
View featured placement
$929,900
3 + 2 bd • 4 ba • sf • House

273 Basquiat CrescentSarnia, ON, N7S 0H1

  • 3 + 2 Bed
  • 4 Bath
  • Sqft
  • House

About this home

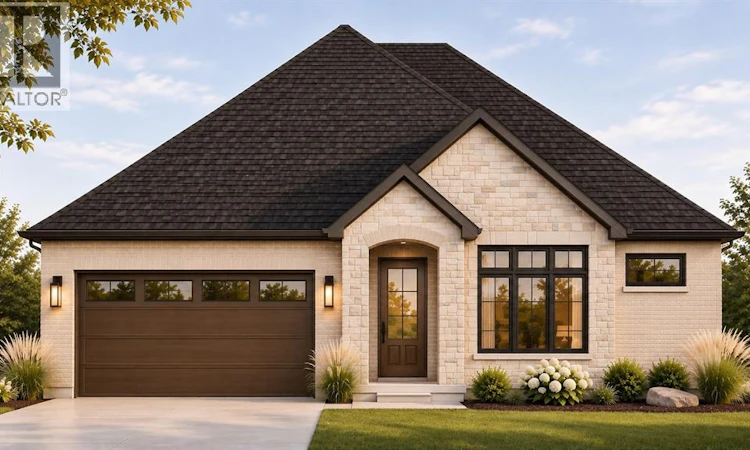
*Pricing reflects the applicable HST rebate for qualifying purchasers. This is a to-be-built home, with the opportunity for purchasers to personalize all selections.* Welcome to 273 Basquiat Crescent! Situated on a corner lot in Kensington North, this 1,942 sq. ft. bungalow by Bridlewood Homes offers 3+2 bedrooms, 3.5 bathrooms and a thoughtfully designed layout with plenty of space for families of all sizes and those who love to entertain. A true foyer welcomes you into the home, leading into the beautifully designed main living spaces. The spacious kitchen, complete with a large island and walk-in pantry, flows effortlessly into the dining area and great room, featuring a fireplace and access to the covered back patio. The functionality of this home is what truly sets it apart. The primary bedroom occupies its own private wing, featuring a stunning A-frame ceiling and a beautiful ensuite that flows directly into a generous walk-in closet. On the opposite side of the home, two additional bedrooms share a Jack-and-Jill bathroom. A separate 2-piece powder room, functional mudroom with laundry, double-car garage and ample storage throughout make everyday living that much easier. The fully finished lower level offers even more space to gather and unwind, featuring a spacious recreation and games area, wet bar, second fireplace, two additional bedrooms, a 3-piece bathroom and plenty of additional storage. Enjoy everything this neighbourhood has to offer, from nearby schools and parks to scenic walking trails, with Modeland Beach just 10 minutes away! The best part? There's still time to make it yours! From cabinetry and countertops to flooring and fixtures, now is the perfect opportunity to personalize your selections and bring your vision to life! (id:63626)
Listed by: MADELYN BEST, Sales Person, Coldwell Banker Southwest Realty

Home facts and features

Price details
List Price
Home facts
Bedrooms
3 + 2
Full Bathrooms
3
Partial Bathrooms
1
Parking Details
Garage
Property Type
House
Depth
117
Year Built
Built in 2026 (0 yrs old)
Title
Freehold
Style
Bungalow
Exterior Finish
Brick, Stone
Heating Type
Forced air, Heat Recovery Ventilation (HRV), Natural gas, Furnace
Cooling
Central air conditioning
Features
Paved driveway
Agent details
Primary Agent
MADELYN BEST
Primary Broker
Coldwell Banker Southwest Realty
Listing details
Days on REW
1 Day
MLS® Number
26028400
Source
Canadian Real Estate Association
Is this your listing? Help it to stand out.

Mortgage Calculator

provided by REW Digital Ltd
Estimated Payments
Purchase Price
Mortgage Total
Down Payment
Amortization
25 Years
Interest Rate
3.99%

Connect with our mortgage partner

Frank Mortgage

Frank Mortgage

Canada's No Fee Mortgage Marketplace

Online mortgage broker offering quick and simple access to Canada's top lenders – compare rates and complete your mortgage in a secure online environment

Connect with a mortgage expert

The displayed rates are provided as guidance only, are not guaranteed, or are to be considered an approval of credit. Approval will be based solely on your personal situation. You are encouraged to speak with a Mortgage Professional for the most accurate information and to determine your eligibility.

Property Insights

St Anne Catholic School
  • Catholic
  • JK - 8
St Patrick's Catholic Secondary School
  • Catholic
  • 9 - 12
Saint-François-Xavier School
  • Catholic
  • 7 - 12
Franco-Jeunesse School
  • Public
  • 7 - 12
Alexander Mackenzie Secondary School
  • Public
  • 9 - 12
É Élém Les Rapides
  • Public
  • JK - 6
Gregory A Hogan Catholic School
  • Catholic
  • JK - 8
Cathcart Boulevard Public School
  • Public
  • JK - 8
Northern Collegiate Institute and Vocational
  • Public
  • 9 - 12
Errol Road Public School
  • Public
  • JK - 8
School catchments and distances are intended to be used as reference only. To verify enrolment eligibility for a property, contact the school directly.Report Incorrect Info

Cities near Sarnia

    Neighborhoods near Sarnia

      Listing data is subject to copyright, disclaimer, and additional requirements from the data provider. See our Terms of Use for terms applicable to this listing. Listing data was last updated on 2026-11-20.
      We use cookies and other technologies for functionality, security, and to provide you with a personalized experience on our online services. By continuing to use our online services, you agree to our Privacy Policy and Terms of Use. For information on how to adjust your privacy settings, visit our Cookie Policy.
      Dismiss