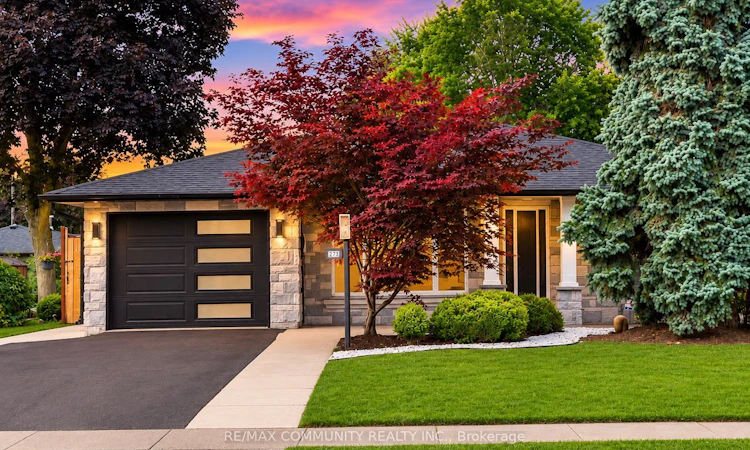
For Sale: 273 Bartley Bull Parkway, Brampton, ON - REW
Boost your listing
Listing featured. Your listing will be featured on REW.
View featured placement
$699,900
3 + 2 bd 3 ba 700 - 1100 sf House

273 Bartley Bull ParkwayBrampton, ON, L6W 2L2

Brampton East
  • 3 + 2 Bed
  • 3 Bath
  • 700 - 1100 Sqft
  • House

About this home

Welcome to this Brick and Stone 3 + 2 Bedroom, 3 Bathroom Detached Bungalow in the Highly Sought-after Peel Village! Over 2000 Sq Ft of Living Space With Lots Of Upgrades on a Large 50' x 110' Lot. This Open Concept gem offers Luxurious Living with an Abundance of High End Finishes & Thoughtful details Throughout. Step inside to Discover Beautiful Hardwood and Ceramic Tile Floors. The Heart of the Home Features a Gourmet Kitchen equipped with Quartz Countertops, Built-In Stainless Steel Appliances and a Large Island and Breakfast Area. Three spacious Bedrooms provide Comfort & Privacy with a Recently Updated 4pc Bathroom with Built-in Linen Closet. The Fully Finished Basement includes TWO Additional Bedrooms, One Recreation Room and TWO FULL BATHROOMS! The Basement offers PLENTY of Extra Space, Perfect for a Guest Suite, Home Office, or In-law Suite. Outside, Enjoy your Private Outdoor Oasis, Meticulously designed with Poured Concrete and Greenery. The Fully Fenced Yard offers Dual Side Access and a Planter Box ideal for Gardening Enthusiasts. The DRIVE THROUGH Garage boasts High Ceilings with Plenty of Storage Capacity, and Leads to another Driveway spot. Large 10'x8' Shed, Perfect for Storage. Situated in the Sought-After Peel Village, This Home is Ideally Located near Peel Village Park, Charles F. Watson and Family Gardens, Top-Rated Schools Including Parkway Public School and Sir Wilfrid Laurier P.S. Shopping Destinations such as Brampton Mall and Kennedy Square Mall, as well as a Variety of Restaurants and Everyday Amenities. Enjoy Convenient Access to Downtown Brampton, Brampton GO Station, and Brampton Gateway Terminal via Route 8, Making this an Excellent Choice for Families and Commuters alike. Really Well Maintained with True Pride of Ownership. DON'T MISS THE OPPORTUNITY TO MAKE THIS LUXURIOUS HOME YOUR OWN!
Listed by: Sri Lankeswaran, Salesperson, RE/MAX COMMUNITY REALTY INC.

Home facts and features

Price details
List Price
Gross Taxes for 2025
$6,099
Home facts
Bedrooms
3 + 2
Full Bathrooms
3
Parking Spaces
6
Property Type
House
Lot Size
50 ft x 110 ft (5500 ft²)
Depth
110.0
Frontage
50.0
Exterior Finish
Stone
Heating Type
Forced Air, Gas
Cooling
Central Air
Basement Details
Finished
Community
Agent details
Primary Agent
Sri Lankeswaran
Primary Broker
RE/MAX COMMUNITY REALTY INC.
Listing details
Days on REW
1 Day
MLS® Number
W13623504
Source
Toronto Real Estate Board
Is this your listing? Help it to stand out.

Mortgage Calculator

Estimated Payments
Purchase Price
Mortgage Total
Down Payment
Amortization
25 Years
Interest Rate
3.99%

Connect with our mortgage partner

REW Money

REW Money

REW Money

Connect with a mortgage expert

The displayed rates are provided as guidance only, are not guaranteed, or are to be considered an approval of credit. Approval will be based solely on your personal situation. You are encouraged to speak with a Mortgage Professional for the most accurate information and to determine your eligibility.

Property Insights

Canada Christian Academy
  • Private
  • JK - 12
Helen Wilson Public School
  • Public
  • JK - 6
Parkway Public School
  • Public
  • JK - 6
Sir Wilfrid Laurier Public School
  • Public
  • JK - 6
St Francis Xavier Elementary School
  • Catholic
  • JK - 8
William G. Davis Senior Public School
  • Public
  • 6 - 8
Cardinal Leger Secondary School
  • Catholic
  • 9 - 12
Sir Winston Churchill School
  • Public
  • JK - 8
St Mary Elementary School
  • Catholic
  • JK - 8
Centennial School
  • Public
  • 6 - 8
School catchments and distances are intended to be used as reference only. To verify enrolment eligibility for a property, contact the school directly.Report Incorrect Info
Listing data is subject to copyright, disclaimer, and additional requirements from the data provider. See our Terms of Use for terms applicable to this listing. Listing data was last updated on 2026-07-31.
We use cookies and other technologies for functionality, security, and to provide you with a personalized experience on our online services. By continuing to use our online services, you agree to our Privacy Policy and Terms of Use. For information on how to adjust your privacy settings, visit our Cookie Policy.
Dismiss

