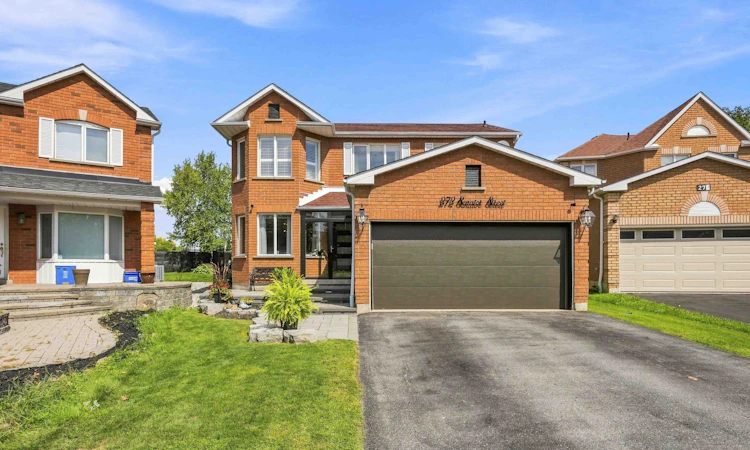
For Sale: 272 Senator Street, Pickering, ON - REW
Boost your listing
Listing featured. Your listing will be featured on REW.
View featured placement
$1,189,990
3 + 1 bd 4 ba 2000 - 2500 sf House
272 Senator Street
Street ViewDirections

272 Senator StreetPickering, ON, L1V 6N1

Highbush
  • 3 + 1 Bed
  • 4 Bath
  • 2000 - 2500 Sqft
  • House

About this home

Welcome to a home designed for family life, entertaining and making memories. Set on a quiet street in Pickering's sought-after Highbush community, this beautifully maintained 3-bedroom + den home sits on a sunny south-facing, pie-shaped lot with a backyard that truly sets it apart. The main floor offers a bright, open-concept layout anchored by an oversized living room with a gas fireplace. The custom Italian kitchen features granite countertops, quality cabinetry, a versatile moveable island and a breakfast area overlooking the backyard. A large separate dining room at the front of the home, complete with custom built-in cabinetry, creates the perfect space for holidays, family dinners and entertaining. Upstairs, the flexible den can easily be converted into a 4th bedroom. The spacious primary retreat features two closets and an oversized 4-piece ensuite with a relaxing soaker tub. Two additional generously sized bedrooms share a conveniently located 4-piece bathroom. The renovated lower level adds exceptional versatility with a private in-law or nanny suite featuring an open-concept living area, kitchen with quartz countertops and newer cabinetry, a separate bedroom, bonus room and 3-piece bathroom with walk-in shower. Outside is where this home becomes unforgettable. Professionally hardscaped front and back, the private and peaceful backyard offers an oversized entertaining deck, beautiful swimming pool and a versatile storage/entertaining shed. With no homes directly behind and views overlooking Westcreek Public School and Valley View Park, it's a backyard built for summer days, family gatherings and everyday enjoyment. Complete with a large 2-car garage and ample storage, this is a rare opportunity to enjoy space, flexibility and an exceptional family setting in one of Pickering's most desirable communities.
Listed by: Stephen Moore, Salesperson, CENTURY 21 LEADING EDGE REALTY INC.

Home facts and features

Price details
List Price
Gross Taxes for 2025
$7,884
Home facts
Bedrooms
3 + 1
Full Bathrooms
4
Parking Spaces
5
Property Type
House
Lot Size
25 ft x 115 ft (2904 ft²)
Depth
115.0
Frontage
25.26
Exterior Finish
Brick
Heating Type
Forced Air, Gas
Cooling
Central Air
Pool
Inground
Basement Details
Finished
Features
Cul de Sac/Dead End, Deck, Landscaped, Park, Patio, School
Community
Agent details
Primary Agent
Stephen Moore
Primary Broker
CENTURY 21 LEADING EDGE REALTY INC.
Listing details
Days on REW
1 Day
MLS® Number
E13763146
Source
Toronto Real Estate Board
Is this your listing? Help it to stand out.

Mortgage Calculator

Estimated Payments
Purchase Price
Mortgage Total
Down Payment
Amortization
25 Years
Interest Rate
3.99%

Connect with our mortgage partner

REW Money

REW Money

REW Money

Connect with a mortgage expert

The displayed rates are provided as guidance only, are not guaranteed, or are to be considered an approval of credit. Approval will be based solely on your personal situation. You are encouraged to speak with a Mortgage Professional for the most accurate information and to determine your eligibility.

Property Insights

Westcreek Public School
  • Public
  • JK - 8
St Monica Catholic School
  • Catholic
  • JK - 8
Elizabeth B Phin Public School
  • Public
  • JK - 8
St Elizabeth Seton Catholic School
  • Catholic
  • JK - 8
Altona Forest Public School
  • Public
  • JK - 8
Highbush Public School
  • Public
  • JK - 8
Montessori Learning Centre
  • Private
  • NS - 8
Dunbarton School
  • Public
  • 9 - 12
St Mary Catholic Secondary School
  • Catholic
  • 9 - 12
Crawford Adventist Academy (East Campus)
  • Private
  • K - 8
School catchments and distances are intended to be used as reference only. To verify enrolment eligibility for a property, contact the school directly.Report Incorrect Info
Listing data is subject to copyright, disclaimer, and additional requirements from the data provider. See our Terms of Use for terms applicable to this listing. Listing data was last updated on 2026-09-09.
We use cookies and other technologies for functionality, security, and to provide you with a personalized experience on our online services. By continuing to use our online services, you agree to our Privacy Policy and Terms of Use. For information on how to adjust your privacy settings, visit our Cookie Policy.
Dismiss






