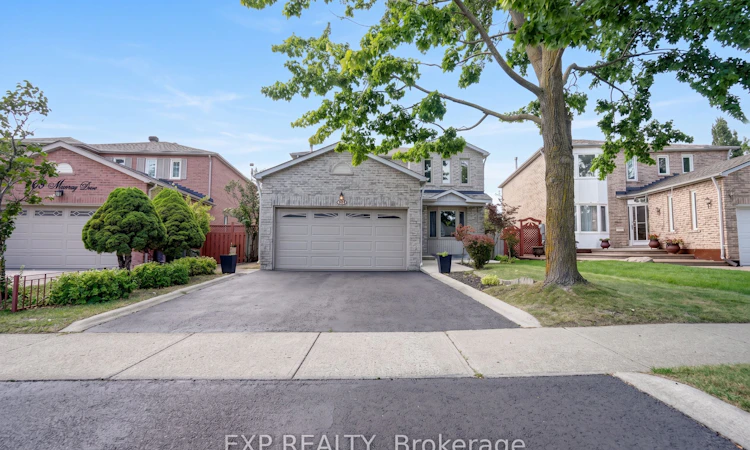
For Sale: 271 Murray Street, Brampton, ON - REW
Boost your listing
Listing featured. Your listing will be featured on REW.
View featured placement
$899,888
4 bd 3 ba 1500 - 2000 sf House

271 Murray StreetBrampton, ON, L6X 3S2

Brampton West
  • 4 Bed
  • 3 Bath
  • 1500 - 2000 Sqft
  • House

About this home

Welcome to 271 Murray Street, a spacious 4-bedroom, 3-bathroom detached home situated on a premium pie-shaped lot in the family-friendly Brampton West community. A bright foyer with a graceful curved staircase introduces a functional layout designed for comfortable family living and entertaining. The combined living and dining rooms feature large windows and laminate flooring, while the separate family room offers a classic brick wood-burning fireplace and plenty of space to gather and unwind. The family-sized kitchen features white cabinetry, tile backsplash, tile flooring and stainless-steel fridge and stove, opening to a sun-filled breakfast area with multiple windows and a walkout to the backyard. A convenient main-floor laundry room with direct access to the double-car garage, along with a powder room, completes this level. Upstairs, laminate flooring continues throughout, where you'll find four well-proportioned bedrooms, including an exceptionally spacious primary bedroom with multiple windows and a private ensuite, plus a second full bathroom. Outside, enjoy a large, fully fenced pie-shaped backyard with mature fruit trees and plenty of room for children, pets, gardening and outdoor entertaining. The unspoiled basement with cold cellar provides excellent potential to create additional living space to suit your needs. Complete with a double-car garage and ideally located close to schools, parks, shopping, transit and everyday amenities, with convenient access to major roads and Brampton GO. A fantastic opportunity to own a spacious detached family home with a standout backyard in an established Brampton neighbourhood.
Listed by: Tom Pileggi, Broker, EXP REALTY

Home facts and features

Price details
List Price
Gross Taxes for 2026
$6,706
Home facts
Bedrooms
4
Full Bathrooms
3
Parking Spaces
4
Parking Details
Private Double
Property Type
House
Lot Size
39 ft x 140 ft (5503 ft²)
Depth
140.01
Frontage
39.31
Year Built
31 - 50 yrs old
Exterior Finish
Brick
Heating Type
Forced Air, Gas
Cooling
Central Air
Basement Details
Full, Unfinished
Features
Fenced Yard, Landscaped, Public Transit, School Bus Route
Community
Agent details
Primary Agent
Primary Broker
EXP REALTY
Secondary Agent
Teresa Pileggi
Secondary Broker
EXP REALTY
Listing details
Days on REW
1 Day
MLS® Number
W13788928
Source
Toronto Real Estate Board
Is this your listing? Help it to stand out.

Mortgage Calculator

Estimated Payments
Purchase Price
Mortgage Total
Down Payment
Amortization
25 Years
Interest Rate
3.99%

Connect with our mortgage partner

REW Money

REW Money

REW Money

Connect with a mortgage expert

The displayed rates are provided as guidance only, are not guaranteed, or are to be considered an approval of credit. Approval will be based solely on your personal situation. You are encouraged to speak with a Mortgage Professional for the most accurate information and to determine your eligibility.

Property Insights

Xyna International High School
  • Private
  • 9 - 12
St Cecilia Elementary School
  • Catholic
  • JK - 8
Westervelts Corners Public School
  • Public
  • JK - 5
St Maria Goretti Elementary School
  • Catholic
  • JK - 8
Royal Orchard Middle School
  • Public
  • 6 - 8
Rowntree Montessori Schools
  • Private
  • JK - 8
Montessori Leaders School
  • Private
  • PS - 6
É Élém Carrefour des Jeunes
  • Public
  • JK - 6
Al-Ameen Elementary School
  • Private
  • JK - 8
Conestoga Public School
  • Public
  • JK - 6
School catchments and distances are intended to be used as reference only. To verify enrolment eligibility for a property, contact the school directly.Report Incorrect Info
Listing data is subject to copyright, disclaimer, and additional requirements from the data provider. See our Terms of Use for terms applicable to this listing. Listing data was last updated on 2026-09-15.
We use cookies and other technologies for functionality, security, and to provide you with a personalized experience on our online services. By continuing to use our online services, you agree to our Privacy Policy and Terms of Use. For information on how to adjust your privacy settings, visit our Cookie Policy.
Dismiss

