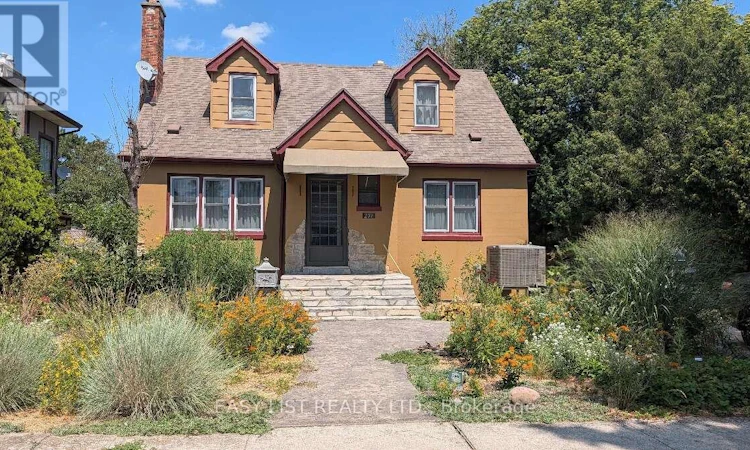
For Sale: 271 Joseph Street, Chatham-Kent, ON - REW
Boost your listing
Listing featured. Your listing will be featured on REW.
View featured placement
$398,000
3 bd • 2 ba • 1100 - 1499 sf • House

271 Joseph StreetChatham-Kent, ON, N7L 3H3

  • 3 Bed
  • 2 Bath
  • 1100 - 1499 Sqft
  • House

About this home

Visit the REALTOR website for further information about this Listing. Thoughtfully designed to support local biodiversity, this unique property features more than 250 species of native plants, along with ponds, a stream, woodpiles, a small meadow and wetland area. No pesticides are used, and approximately 95% of the plantings are native to the area. A complete list of planted native species is available. Rather than traditional turf grass, the landscape focuses on natural habitat, with pathways throughout and a dedicated vegetable garden area. The fully fenced backyard sits on a generous 55' x 192' lot. Built in 1947, the home has seen numerous updates including shingles (2007), foundation waterproofing (2015), concrete driveway and sidewalk (2016), full bathroom renovation (2019), kitchen renovation (2021), sump water-pressure backup, gas water heater and heat pump (2023), basement renovation (2025) and exterior paint (2026). Vinyl windows were installed approximately in 2000. The interior is finished in warm, light-neutral tones. The basement offers an open finished family room, adjacent cold room, laundry, furnace, central vac and storage/workshop space. Refrigerator and stove (2023), washer and dryer are included. A unique 10' x 10' roofed chain-link catio provides secure outdoor access for cats through a basement window and air-lock cubicle. A detached 1.5-car garage includes an opener, upper and lower cabinetry and countertop workspace. Additional features include a rear vinyl storage shed and potting area with sink behind the garage. A truly special home combining thoughtful updates with an exceptional nature-focused landscape. (id:63626)
Listed by: SOPHIE ALEGRA GITERMAN, Salesperson, Easy List Realty Ltd.

Home facts and features

Price details
List Price
Gross Taxes for 2026
$3,740
Home facts
Bedrooms
3
Full Bathrooms
1
Partial Bathrooms
1
Parking Spaces
4
Parking Details
Garage, Detached Garage
Property Type
House
Lot Size
55 ft x 192 ft (10560 ft²)
Depth
192 feet
Frontage
55.0 feet
Title
Freehold
Exterior Finish
Brick, Vinyl siding
Heating Type
Forced air, Natural gas
Cooling
Central air conditioning
Basement Details
Finished, Full
Features
Fireplace(s), Separate Electricity Meters, Smoke Detectors, Sump Pump
Appliances
Central Vacuum, Dryer, Garage door opener remote(s), Refrigerator, Stove, Washer, Water Heater, Water meter
Agent details
Primary Agent
Primary Broker
Easy List Realty Ltd.
Listing details
Days on REW
1 Day
MLS® Number
X13846230
Source
Canadian Real Estate Association

Is this your listing? Help it to stand out.

Mortgage Calculator

Estimated Payments
Purchase Price
Mortgage Total
Down Payment
Amortization
25 Years
Interest Rate
3.99%

Connect with our mortgage partner

Frank Mortgage

Frank Mortgage

Canada's No Fee Mortgage Marketplace

Online mortgage broker offering quick and simple access to Canada's top lenders – compare rates and complete your mortgage in a secure online environment

Connect with a mortgage expert

The displayed rates are provided as guidance only, are not guaranteed, or are to be considered an approval of credit. Approval will be based solely on your personal situation. You are encouraged to speak with a Mortgage Professional for the most accurate information and to determine your eligibility.

Property Insights

King George VI Public School
  • Public
  • JK - 8
Chatham-Kent Secondary School
  • Public
  • 9 - 12
Ursuline College (The Pines) Catholic Secondary School
  • Catholic
  • 9 - 12
St Agnes Catholic School
  • Catholic
  • JK - 8
John N Given Public School
  • Public
  • JK - 8
Tecumseh Public School
  • Public
  • JK - 8
St Joseph Catholic School
  • Catholic
  • JK - 8
Gregory Drive Public School
  • Public
  • JK - 8
McNaughton Ave Public School
  • Public
  • JK - 8
Monsignor Uyen Catholic School
  • Catholic
  • JK - 8
School catchments and distances are intended to be used as reference only. To verify enrolment eligibility for a property, contact the school directly.Report Incorrect Info
Listing data is subject to copyright, disclaimer, and additional requirements from the data provider. See our Terms of Use for terms applicable to this listing. Listing data was last updated on 2026-10-01.
We use cookies and other technologies for functionality, security, and to provide you with a personalized experience on our online services. By continuing to use our online services, you agree to our Privacy Policy and Terms of Use. For information on how to adjust your privacy settings, visit our Cookie Policy.
Dismiss

