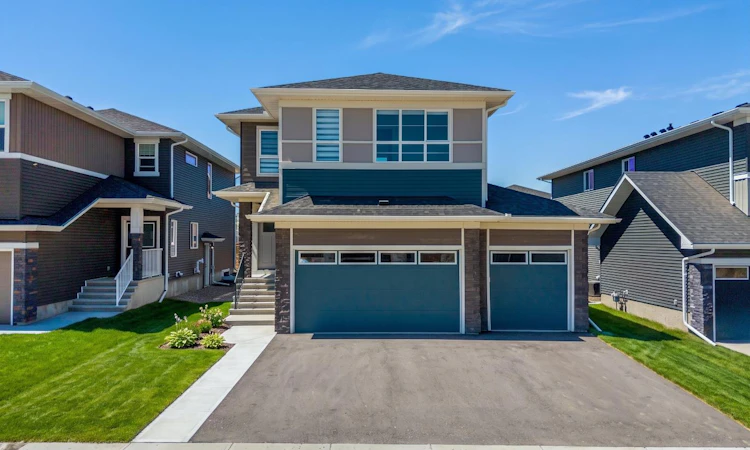
For Sale: 271 Dawson Wharf Rise, Chestermere, AB - REW
Boost your listing
Listing featured. Your listing will be featured on REW.
View featured placement
$885,900
5 bd 4 ba 2702 sf House

271 Dawson Wharf RiseChestermere, AB, T1X 2W2

  • 5 Bed
  • 4 Bath
  • 2702 Sqft
  • House

About this home

Welcome to 271 Dawson Wharf Rise, an exceptional brand-new Trico Homes Springhill model offering over 2,680 square feet of thoughtfully designed living space in the growing lakeside community of Dawson in Chestermere. Situated on a spacious 46-foot lot with a TRIPLE ATTACHED GARAGE, this beautifully crafted two-storey home combines elegant finishes, flexible living spaces, and a functional layout designed to accommodate today's modern families, multi-generational households, and those who love to entertain. From the moment you enter, you'll appreciate the bright, open-concept design enhanced by large windows that fill the home with natural light. The heart of the main floor is the chef-inspired kitchen, complete with built-in appliances, extensive cabinetry, generous quartz counter space, and a large central island perfect for gathering with family and friends. A fully equipped SPICE KITCHEN provides additional preparation space, making entertaining and everyday cooking effortless. The spacious dining area flows seamlessly into the inviting great room, where a sleek electric fireplace creates a warm and welcoming focal point. A versatile flex room offers endless possibilities as a home office, children's playroom, or study, while the main floor bedroom and full bathroom provide an ideal setup for guests, extended family, or those seeking convenient main-level living. A practical mudroom helps keep daily routines organized. The upper level has been thoughtfully planned to maximize both privacy and functionality. A centrally located bonus room creates the perfect gathering space for movie nights, a children's retreat, or a quiet lounge area. Four spacious bedrooms include a luxurious primary suite designed as a relaxing escape, complete with a large walk-in closet and an elegant 5-piece ensuite featuring dual vanities, a glass and tile shower, and a soaker tub. A secondary bedroom enjoys the convenience of its own private ensuite, while the remaining bedrooms are serviced by an additional full bathroom. A dedicated upper-floor laundry room with built-in sink adds everyday convenience. The unfinished basement offers outstanding future potential with BASEMENT SUITE ROUGH-INS already in place and a separate side entrance, providing flexibility for future development, additional living space, or a secondary suite where permitted. Outside, the generous rear deck with stairs to grade creates the perfect setting for summer barbecues, outdoor dining, and relaxing evenings while enjoying your new backyard. Every detail has been carefully considered to deliver exceptional comfort, functionality, and long-term value. Living in Dawson means enjoying the best of Chestermere's growing lifestyle. You'll be surrounded by scenic walking pathways, future parks, playgrounds, nearby schools, shopping, and the recreational opportunities that make Chestermere such a sought-after destination. Head to the showhome for more information today!
Listed by: Erin Reeves, eXp Realty of Canada

Home facts and features

Price details
List Price
Home facts
Bedrooms
5
Full Bathrooms
4
Parking Spaces
3
Property Type
House
Lot Size
5228 ft²
Frontage
46.75 ft
Year Built
Built in 2026 (0 yrs old)
Style
2 Storey
Heating Type
Forced Air
Basement Details
Full
Features
Back Yard, Double Vanity, Electric, High Ceilings, Kitchen Island, Laundry Room, No Animal Home, No Smoking Home, Open Floorplan, Pantry, Park, Schools Nearby, Sidewalks, Street Lights, Walk-in Closet(s), Walking/bike Paths
Amenities
Playground, Shopping Nearby
Appliances
Built-in Oven, Dishwasher, Dryer, Electric Cooktop, Microwave, Range Hood, Refrigerator, Stove, Washer
Agent details
Primary Agent
Primary Broker
eXp Realty of Canada
Listing details
Days on REW
1 Day
MLS® Number
A2305519
Source
Pillar 9
Board
Calgary Real Estate Board
Is this your listing? Help it to stand out.

Mortgage Calculator

Estimated Payments
Purchase Price
Mortgage Total
Down Payment
Amortization
25 Years
Interest Rate
3.99%

Connect with our mortgage partner

Glenn Jorgensen

Glenn Jorgensen

EBS Modern Mortgage Group

No Fees, Great Rates - 15 minutes with us, could save you thousands.

Connect with a mortgage expert

The displayed rates are provided as guidance only, are not guaranteed, or are to be considered an approval of credit. Approval will be based solely on your personal situation. You are encouraged to speak with a Mortgage Professional for the most accurate information and to determine your eligibility.

Property Insights

Our Lady Of Wisdom School
  • n/a
  • -
  • In Catchment
Rainbow Creek Elementary School
  • n/a
  • -
  • In Catchment
Chestermere Lake Middle School
  • n/a
  • -
  • In Catchment
East Lake School
  • n/a
  • -
  • In Catchment
St. Gabriel The Archangel School
  • n/a
  • -
  • In Catchment
Prairie Waters Elementary School
  • n/a
  • -
  • In Catchment
Chestermere Learning Connection
  • n/a
  • -
  • In Catchment
Tyndale Christian School
  • n/a
  • -
  • In Catchment
Prince Of Peace Lutheran School
  • n/a
  • -
  • In Catchment
Khalsa School Calgary Educational Foundation
  • n/a
  • -
  • In Catchment
School catchments and distances are intended to be used as reference only. To verify enrolment eligibility for a property, contact the school directly.Report Incorrect Info
Listing data is subject to copyright, disclaimer, and additional requirements from the data provider. See our Terms of Use for terms applicable to this listing. Listing data was last updated on 2026-07-15.

