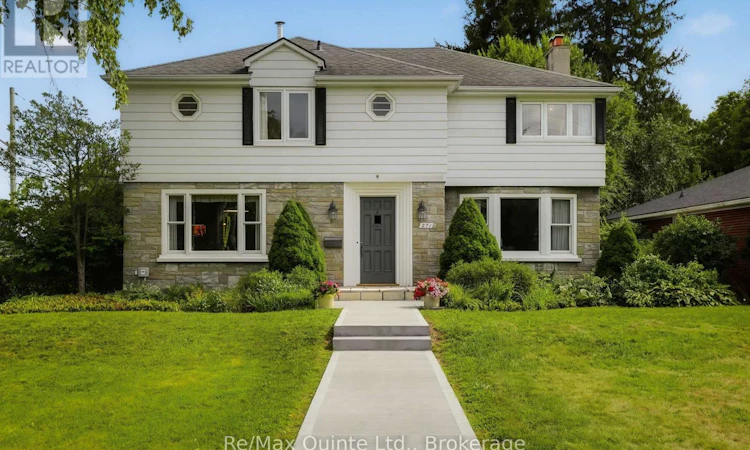
For Sale: 271 Bridge Street EAST, Belleville, ON - REW
Boost your listing
Listing featured. Your listing will be featured on REW.
View featured placement
$969,000
4 bd 3 ba 2000 - 2499 sf House
271 Bridge Street EAST
Street ViewDirections

271 Bridge Street EastBelleville, ON, K8N 1P4

  • 4 Bed
  • 3 Bath
  • 2000 - 2499 Sqft
  • House

About this home

Gracefully blending timeless elegance with modern comfort, this exceptional 1947 executive residence is located in prestigious Old East Hill - one of Belleville's most sought after neighbourhoods. Rich in character and beautifully maintained, this distinguished family home offers three levels of thoughtfully designed living space. The main floor unfolds on stunning Brazilian cherry wood flooring with a spacious formal living room with fireplace and a dining room that leads into the heart of the home, a beautifully appointed cheerful custom Neff kitchen adding timeless European style and personality. The inviting light filled sunroom is the perfect place to enjoy your morning coffee while the charming den with handsome wood panelling offers a versatile space for a home office, quiet reading room or place to enjoy the evening news with a glass of wine. The upper level features 4 bedrooms and 2 full bathrooms with an abundance of natural light throughout. The lower level offers a finished rec room with a second fireplace for movie or games night. This level provides plenty of storage, laundry facilities and a small workshop for all of your family's needs. Step outside to the rear yard, where two mature magnolia trees dazzle the neighbourhood each spring providing a picturesque backdrop to outdoor living. Enjoy creating memories while entertaining guests on the stone patio with el fresco dinners. Unwind in the newly installed swim spa (2025) and savour the warm summer evenings. A spacious double detached garage provides convenience and ample storage. This is refined family living in one of the city's most desirable and historic neighbourhoods. Enjoy this excellent location within walking distance to schools, parks, marina, hospital and downtown amenities. (id:63626)
Listed by: Que Colby, Salesperson, Re/Max Quinte Ltd.

Home facts and features

Price details
List Price
Gross Taxes for 2026
$5,929
Home facts
Bedrooms
4
Full Bathrooms
2
Partial Bathrooms
1
Parking Spaces
4
Parking Details
Detached Garage, Garage
Property Type
House
Depth
142 feet
Frontage
65.0 feet
Title
Freehold
Exterior Finish
Stone, Aluminum siding
Heating Type
Heat Pump, Radiant heat, Electric, Other
Cooling
Wall unit
Basement Details
Partially finished,
Features
Fireplace(s), Level, Separate Heating Controls, Sloping, Smoke Detectors
Appliances
Dishwasher, Dryer, Microwave, Refrigerator, Stove, Washer, Water Heater
Agent details
Primary Agent
Que Colby
Primary Broker
Re/Max Quinte Ltd.
Listing details
Days on REW
1 Day
MLS® Number
X13696168
Source
Canadian Real Estate Association

Is this your listing? Help it to stand out.

Mortgage Calculator

Estimated Payments
Purchase Price
Mortgage Total
Down Payment
Amortization
25 Years
Interest Rate
3.99%

Connect with our mortgage partner

REW Money

REW Money

REW Money

Connect with a mortgage expert

The displayed rates are provided as guidance only, are not guaranteed, or are to be considered an approval of credit. Approval will be based solely on your personal situation. You are encouraged to speak with a Mortgage Professional for the most accurate information and to determine your eligibility.

Property Insights

Queen Elizabeth Public School
  • Public
  • JK - 8
St Joseph Catholic School
  • Catholic
  • JK - 8
Queen Victoria School
  • Public
  • JK - 6
Harry J Clarke Public School
  • Public
  • JK - 8
Nicholson Catholic College
  • Catholic
  • 9 - 12
St Michael Catholic School
  • Catholic
  • JK - 8
Moira Secondary School
  • Public
  • 9 - 12
Holy Rosary Catholic School
  • Catholic
  • JK - 8
Prince of Wales Public School
  • Public
  • JK - 8
Hillcrest Public School
  • Public
  • JK - 6
School catchments and distances are intended to be used as reference only. To verify enrolment eligibility for a property, contact the school directly.Report Incorrect Info
Listing data is subject to copyright, disclaimer, and additional requirements from the data provider. See our Terms of Use for terms applicable to this listing. Listing data was last updated on 2026-08-20.
We use cookies and other technologies for functionality, security, and to provide you with a personalized experience on our online services. By continuing to use our online services, you agree to our Privacy Policy and Terms of Use. For information on how to adjust your privacy settings, visit our Cookie Policy.
Dismiss

