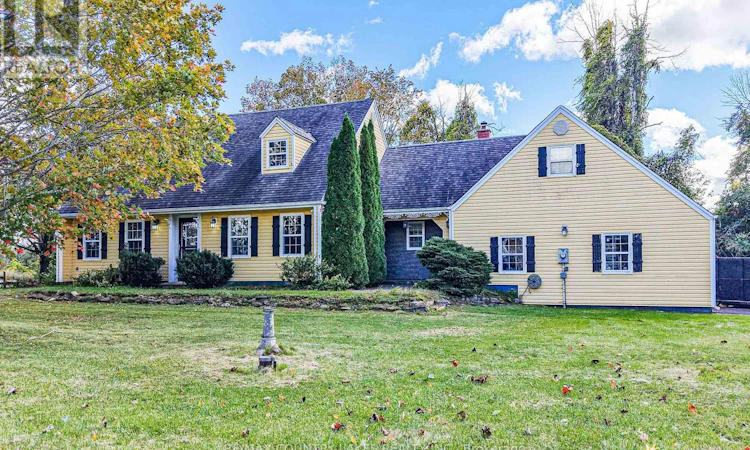
For Sale: 2707 Stephen Drive, Ramara, ON - REW
Boost your listing
Listing featured. Your listing will be featured on REW.
View featured placement
$629,900
3 bd • 3 ba • 2000 - 2499 sf • House

2707 Stephen DriveRamara, ON, L0K 1B0

Rural Ramara
  • 3 Bed
  • 3 Bath
  • 2000 - 2499 Sqft
  • House

About this home

Beautiful Rustic Cape Cod Home on a Private Corner Lot! The perfect blend of rustic charm and country living in this lovely home, situated on a private lot of just over half an acre, Offering a bright, airy atmosphere with high ceilings and gorgeous wide-plank pine flooring, this home is designed for those who appreciate space, efficiency and a relaxed lifestyle. Equivalent to an R-2000 home, with impressively low heat & hydro bills. The spacious living room features a cozy wood insert fireplace and W/O to the rear deck, complete with a Jacuzzi hot tub (2023) and canopy, Open to the living room, the custom kitchen showcases beautiful quartz countertops, a large island with bar seating and bluetooth S/S appl's. A formal dining rm and an additional main floor family room with a second wood insert fireplace offers space for everyday living. The large front entry welcomes you with an elegant chandelier, while the convenient main floor laundry rm and 2-piece powder add to the home's functionality. Upstairs, the generous primary bdrm offers a walk-in closet, 4-piece en-suite and access to above the garage; create your own private sitting room, studio or additional liv space. Two add'l bdrms share a second 4-piece bath, making this an ideal layout. The insulated two-car garage, full cement pad in the crawl space with excellent storage, and newer paved driveway provide added convenience. Numerous updates include a newer propane forced-air furnace (2024), exterior siding (2015), All new windows (24 in 2015), 35-year shingles (2015) and a newer owned on-demand hot water system. A sought-after community offering an impressive 2-acre waterfront recreation area ($100 Yearly Association fee) with walking trails, two docks, picnic tables, a beach and boat ramp. Whether you're looking to retire or enjoy a more relaxed pace of life, this charming Cape Cod offers an exceptional opportunity to enjoy the best of country living with wonderful waterfront amenities close at hand! (id:63626)
Listed by: JON STEPHENSON, Broker, RE/MAX COUNTRY LAKES REALTY INC.

Home facts and features

Price details
List Price
Gross Taxes for 2025
$3,652
Home facts
Bedrooms
3
Full Bathrooms
2
Partial Bathrooms
1
Parking Spaces
10
Parking Details
Garage, Attached Garage
Property Type
House
Lot Size
173 ft x 150 ft (25995 ft²)
Depth
150 feet
Frontage
173.3 feet
Title
Freehold
Exterior Finish
Vinyl siding
Heating Type
Forced air, Propane
Cooling
Central air conditioning
Basement Details
Crawl space
Features
Canopy, Dry, Fireplace(s), Flat site, Smoke Detectors, Wooded area
Appliances
Dishwasher, Dryer, Garage door opener, Garage door opener remote(s), Jacuzzi, Microwave, Range, Refrigerator, Stove, Washer, Water Heater - Tankless, Water meter, Window Coverings
Community
Agent details
Primary Agent
Primary Broker
RE/MAX COUNTRY LAKES REALTY INC.
Secondary Agent
JEFF STEPHENSON
Secondary Broker
RE/MAX COUNTRY LAKES REALTY INC.
Listing details
Days on REW
1 Day
MLS® Number
S13872690
Source
Canadian Real Estate Association

Is this your listing? Help it to stand out.

Mortgage Calculator

Estimated Payments
Purchase Price
Mortgage Total
Down Payment
Amortization
25 Years
Interest Rate
3.99%

Connect with our mortgage partner

Frank Mortgage

Frank Mortgage

Canada's No Fee Mortgage Marketplace

Online mortgage broker offering quick and simple access to Canada's top lenders – compare rates and complete your mortgage in a secure online environment

Connect with a mortgage expert

The displayed rates are provided as guidance only, are not guaranteed, or are to be considered an approval of credit. Approval will be based solely on your personal situation. You are encouraged to speak with a Mortgage Professional for the most accurate information and to determine your eligibility.

Property Insights

École Primaire Onslow (Onslow)
  • n/a
  • -
  • In Catchment
École De La Vallée-Des-Voyageurs (Sainte-Marie)
  • n/a
  • -
  • In Catchment
École De La Vallée-Des-Voyageurs (Notre-Dame-De-La-Joie)
  • n/a
  • -
  • In Catchment
École Au Coeur-Des-Collines (Sainte-Cécile)
  • n/a
  • -
  • In Catchment
École Secondaire Des Lacs
  • n/a
  • -
  • In Catchment
École Au Coeur-Des-Collines (La Pêche)
  • n/a
  • -
  • In Catchment
École Des Tournesols (Tournesols, Des)
  • n/a
  • -
  • In Catchment
École Internationale Du Village (Limoges)
  • n/a
  • -
  • In Catchment
École Internationale Du Village (Saint-Paul)
  • n/a
  • -
  • In Catchment
École Lord Aylmer (Lord Aylmer Senior Campus)
  • n/a
  • -
  • In Catchment
School catchments and distances are intended to be used as reference only. To verify enrolment eligibility for a property, contact the school directly.Report Incorrect Info
Listing data is subject to copyright, disclaimer, and additional requirements from the data provider. See our Terms of Use for terms applicable to this listing. Listing data was last updated on 2026-10-07.
We use cookies and other technologies for functionality, security, and to provide you with a personalized experience on our online services. By continuing to use our online services, you agree to our Privacy Policy and Terms of Use. For information on how to adjust your privacy settings, visit our Cookie Policy.
Dismiss

