For Sale: 270 Leaksdale Circle SOUTH, London, ON - REW
Boost your listing
Listing featured. Your listing will be featured on REW.
View featured placement
$729,900
5 bd 4 ba 1100 - 1499 sf House

270 South Leaksdale CircleLondon, ON, N6M 1K3

Jackson
  • 5 Bed
  • 4 Bath
  • 1100 - 1499 Sqft
  • House

About this home

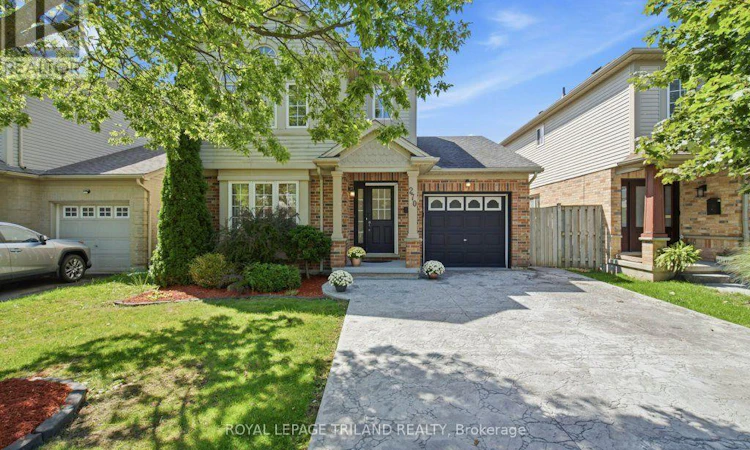
SPACE, VERSATILITY & LOCATION! Discover a true Summerside gem offering far more space than you would expect from the curb.With 3+2 bedrooms, 3.5 bathrooms, two kitchens, two family rooms and a finished retrofit basement with side entrance, this exceptional home is designed to accommodate today's growing and extended families. Welcome to this beautifully maintained home offers an ideal combination of space, functionality and location. Gleaming oak hardwood floors welcome you into the main level, complemented by a bright and inviting layout.The upgraded gourmet kitchen (2021) features a stylish backsplash, B/I microwaves at both levels, gas stove and bulkhead detail, providing a great space for everyday family living and entertaining. The eating area offers a walkout to a large sundeck and stamped concrete patio, creating an inviting outdoor setting for morning coffee, summer gatherings or relaxing at the end of the day.The finished retrofit basement (2021) adds tremendous versatility, offering 2 additional bedrooms, a second kitchen, laundry, 4-piece bathroom and side entrance-ideal for extended family, guests or additional living space. Two family rooms provide even more room for family activities and entertaining at both levels.The oversized primary bedroom is a wonderful retreat with a vaulted ceiling and impressive Palladian-style window, while the 3-piece ensuite was updated in 2021. Additional improvements include pot lights (2021) and a decorative stamped concrete driveway with integrated LED border lighting (2024), enhancing the home's curb appeal and nighttime appearance. Backing onto Reardon Boulevard and situated in one of London's established family-friendly neighbourhoods, Summerside offers a desirable lifestyle with nearby schools, parks, playgrounds, shopping and everyday amenities. Convenient access to major highways and LHSC this location offers an excellent balance of neighbourhood living and accessibility-this is one you won't want to miss! (id:63626)
Listed by: HARJ DHALIWAL, Sales Representative, ROYAL LEPAGE TRILAND REALTY

Home facts and features

Price details
List Price
Gross Taxes for 2025
$4,241
Home facts
Bedrooms
5
Full Bathrooms
3
Partial Bathrooms
1
Parking Spaces
5
Parking Details
Garage
Property Type
House
Depth
86.7 feet
Frontage
37.9 feet
Title
Freehold
Exterior Finish
Brick, Vinyl siding
Heating Type
Forced air, Natural gas
Cooling
Central air conditioning
Basement Details
Finished, Full, Separate entrance, ,
Features
Carpet Free, Sump Pump
Appliances
Dishwasher, Furniture, Gas stove(s), Microwave, Water Heater
Community
Agent details
Primary Agent
HARJ DHALIWAL
Primary Broker
ROYAL LEPAGE TRILAND REALTY
Listing details
Days on REW
1 Day
MLS® Number
X13721086
Source
Canadian Real Estate Association
Board
London and St. Thomas Association of REALTORS®

Is this your listing? Help it to stand out.

Mortgage Calculator

Estimated Payments
Purchase Price
Mortgage Total
Down Payment
Amortization
25 Years
Interest Rate
3.99%

Connect with our mortgage partner

REW Money

REW Money

REW Money

Connect with a mortgage expert

The displayed rates are provided as guidance only, are not guaranteed, or are to be considered an approval of credit. Approval will be based solely on your personal situation. You are encouraged to speak with a Mortgage Professional for the most accurate information and to determine your eligibility.

Property Insights

É Élém C Saint-Jean-de-Brébeuf
  • Catholic
  • JK - 6
Gabriel-Dumont School
  • Public
  • 7 - 12
Fairmont Public School
  • Public
  • JK - 8
Tweedsmuir Public School
  • Public
  • JK - 8
St Bernadette School
  • Catholic
  • JK - 8
Glen Cairn Public School
  • Public
  • JK - 8
St Sebastian School
  • Catholic
  • JK - 8
Ealing Public School
  • Public
  • JK - 8
C C Carrothers Public School
  • Public
  • JK - 8
Sir Wilfrid Laurier Secondary School
  • Public
  • 9 - 12
School catchments and distances are intended to be used as reference only. To verify enrolment eligibility for a property, contact the school directly.Report Incorrect Info
Listing data is subject to copyright, disclaimer, and additional requirements from the data provider. See our Terms of Use for terms applicable to this listing. Listing data was last updated on 2026-08-28.
We use cookies and other technologies for functionality, security, and to provide you with a personalized experience on our online services. By continuing to use our online services, you agree to our Privacy Policy and Terms of Use. For information on how to adjust your privacy settings, visit our Cookie Policy.
Dismiss

