For Sale: 27 Vanier Place, St. Thomas, ON - REW
Boost your listing
Listing featured. Your listing will be featured on REW.
View featured placement
$419,900
2 bd 2 ba 700 - 1099 sf House

27 Vanier PlaceSt. Thomas, ON, N5R 5L2

  • 2 Bed
  • 2 Bath
  • 700 - 1099 Sqft
  • House

About this home

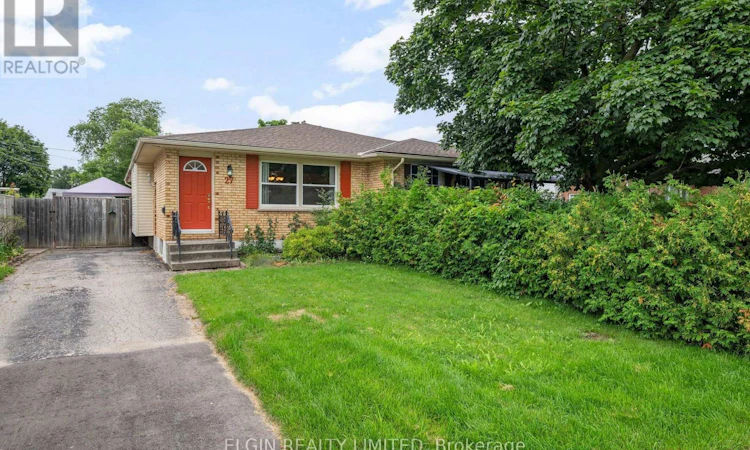
Welcome to this well-priced bungalow-style semi, where opportunity knocks in one of the city's most desirable southeast locations. Offering 2 bedrooms, 2 bathrooms, and an excellent layout, this home is the perfect choice for first-time buyers, downsizers, investors, or anyone looking to add their own personal touch. The updated kitchen, which features a functional island with plenty of workspace, flows seamlessly to the side door walkout leading to a gazebo-covered deck-ideal for outdoor dining and entertaining. Adding exceptional value and making your move even easier, all appliances and window coverings are included. The fully fenced backyard offers privacy, room for children or pets to play, and highlights a large workshop with hydro and an additional storage shed, making it a dream for hobbyists, woodworkers, or anyone needing extra workspace. Appreciate added confidence knowing the shingles were replaced approximately two years ago. With scenic Lake Margaret just a short walk away, enjoy an unbeatable location also just minutes from schools, shopping, parks, and everyday amenities. Whether you're looking for a comfortable home to move into now or a property with the potential to build equity through cosmetic updates (lower level bathroom shower plumbed in but not fully functional), this is an outstanding opportunity in a highly sought-after neighbourhood. Affordable, well located, and packed with potential-don't miss your chance to make this home your own! Call and schedule your viewing today. (id:63626)
Listed by: ANGIE NELSON, Salesperson, ELGIN REALTY LIMITED

Home facts and features

Price details
List Price
Gross Taxes for 2026
$2,954
Home facts
Bedrooms
2
Full Bathrooms
2
Parking Spaces
3
Parking Details
No Garage
Property Type
House
Depth
120.1 feet
Frontage
35.0 feet
Title
Freehold
Style
Bungalow
Exterior Finish
Brick, Vinyl siding
Heating Type
Forced air, Natural gas
Cooling
Central air conditioning
Basement Details
Finished,
Features
Cul-de-sac
Appliances
Dishwasher, Dryer, Freezer, Microwave, Refrigerator, Stove, Washer, Window Coverings
Agent details
Primary Agent
ANGIE NELSON
Primary Broker
ELGIN REALTY LIMITED
Listing details
Days on REW
3 Days
MLS® Number
X13672224
Source
Canadian Real Estate Association
Board
London and St. Thomas Association of REALTORS®

Is this your listing? Help it to stand out.

Mortgage Calculator

Estimated Payments
Purchase Price
Mortgage Total
Down Payment
Amortization
25 Years
Interest Rate
3.99%

Connect with our mortgage partner

REW Money

REW Money

REW Money

Connect with a mortgage expert

The displayed rates are provided as guidance only, are not guaranteed, or are to be considered an approval of credit. Approval will be based solely on your personal situation. You are encouraged to speak with a Mortgage Professional for the most accurate information and to determine your eligibility.

Property Insights

St Joseph's High School
  • Catholic
  • 9 - 12
Elgin Court Public School
  • Public
  • JK - 8
Mitchell Hepburn Public School
  • Public
  • JK - 8
St. Anne's School
  • Catholic
  • JK - 8
Central Elgin Collegiate Institute
  • Public
  • 9 - 12
Pierre Elliott Trudeau French Immersion Public School
  • Public
  • K - 8
Forest Park Public School
  • Public
  • JK - 8
Parkside Collegiate Institute
  • Public
  • 9 - 12
John Wise Public School
  • Public
  • JK - 8
Arthur Voaden Secondary School
  • Public
  • 9 - 12
School catchments and distances are intended to be used as reference only. To verify enrolment eligibility for a property, contact the school directly.Report Incorrect Info
Listing data is subject to copyright, disclaimer, and additional requirements from the data provider. See our Terms of Use for terms applicable to this listing. Listing data was last updated on 2026-08-16.
We use cookies and other technologies for functionality, security, and to provide you with a personalized experience on our online services. By continuing to use our online services, you agree to our Privacy Policy and Terms of Use. For information on how to adjust your privacy settings, visit our Cookie Policy.
Dismiss

