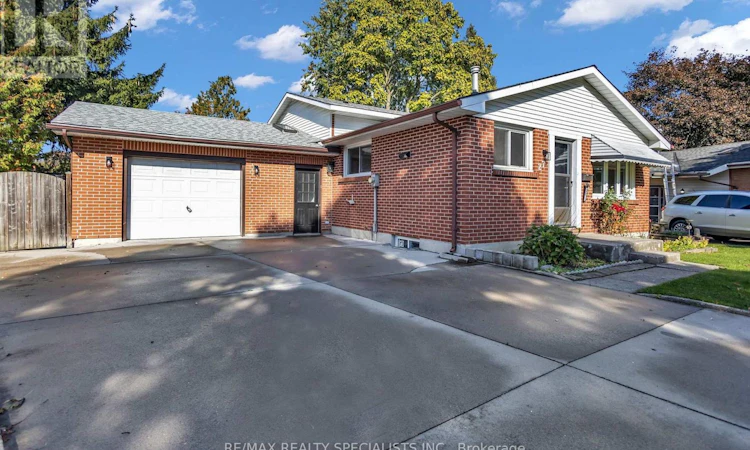
For Sale: 27 Toulon Crescent, London, ON - REW
Boost your listing
Listing featured. Your listing will be featured on REW.
View featured placement
$499,000
4 bd • 2 ba • 1500 - 1999 sf • House

27 Toulon CrescentLondon, ON, N5V 1J4

Argyle
  • 4 Bed
  • 2 Bath
  • 1500 - 1999 Sqft
  • House

About this home

Turnkey Renovated 4-Level Backsplit On A Desirable Corner Lot! Welcome To 27 Toulon Crescent In Family-Friendly East London (Argyle), Tucked Away On A Peaceful Crescent Offering Exceptional Space, Location, And Recent Upgrades. Pride Of Ownership Shines With Tastefully Renovated, Modern Bathrooms Delivering Clean, Contemporary Finishes For Immediate Turnkey Living.This Sun-Filled 3+1 Bedroom, 2 Full Bathroom Layout Features A Functional Main Level With A Bright Living Room And Dining Area Overlooking The Kitchen. The Upper Level Boasts Three Sizable Bedrooms Serviced By A Fully Updated Main Bath. The Lower Third Level Offers A Large Family Room, A Fourth Bedroom, And A Renovated Full Bathroom, While The Unfinished Fourth Basement Level Provides Ample Laundry Facilities And Storage Space.Key Highlights Include A Separate Lower Entrance, Plus A Unique Three-Season Sunroom Wrapping Around The Home Connecting The Yard And Attached Garage. Hobbyists And Trades Will Love The Garage Outfitted As A Dedicated Workshop, Complete With Workbenches And Its Own Electrical Sub-Panel. Step Outside To A Large Sundeck, Storage Shed, And Generous Fenced Corner Lot Perfect For Entertaining. Unbeatable East London Location: Parks & Community: Walking Distance To Tulan Park, Kiwanis Park Trails, And East Lions Community Centre (Pool & Gym).Schools: Minutes To St. Anne Catholic Elementary, John P. Robarts Public School, And Clarke Road Secondary.Commuting & Amenities: Fast Access To Veterans Memorial Parkway Connecting To Highway 401, Oxford Street Transit Corridors, And Minutes To Argyle Mall Shopping. (id:63626)
Listed by: Michael Nasarzewski, Broker, Re/Max Realty Specialists Inc.

Home facts and features

Price details
List Price
Gross Taxes for 2026
$3,384
Home facts
Bedrooms
4
Full Bathrooms
1
Partial Bathrooms
1
Parking Spaces
6
Parking Details
Attached Garage, Garage
Property Type
House
Depth
137 feet
Frontage
106.6 feet
Title
Freehold
Exterior Finish
Brick, Vinyl siding
Heating Type
Forced air, Natural gas
Cooling
Central air conditioning
Basement Details
Partially finished, Partial
Features
Flat site
Appliances
All, Water Heater, Window Coverings
Community
Agent details
Primary Agent
Primary Broker
Re/Max Realty Specialists Inc.
Listing details
Days on REW
1 Day
MLS® Number
X14081930
Source
Canadian Real Estate Association

Is this your listing? Help it to stand out.

Mortgage Calculator

provided by REW Digital Ltd
Estimated Payments
Purchase Price
Mortgage Total
Down Payment
Amortization
25 Years
Interest Rate
3.99%

Connect with our mortgage partner

Frank Mortgage

Frank Mortgage

Canada's No Fee Mortgage Marketplace

Online mortgage broker offering quick and simple access to Canada's top lenders – compare rates and complete your mortgage in a secure online environment

Connect with a mortgage expert

The displayed rates are provided as guidance only, are not guaranteed, or are to be considered an approval of credit. Approval will be based solely on your personal situation. You are encouraged to speak with a Mortgage Professional for the most accurate information and to determine your eligibility.

Property Insights

St Robert School
  • Catholic
  • JK - 8
Lord Nelson Public School
  • Public
  • JK - 8
John P Robarts Public School
  • Public
  • JK - 8
Clarke Road Secondary School
  • Public
  • 9 - 12
Holy Family Elementary School
  • Catholic
  • JK - 8
Bonaventure Meadows Public School
  • Public
  • JK - 8
Princess Anne French Immersion Public School
  • Public
  • K - 8
St Pius X School
  • Catholic
  • JK - 8
Prince Charles Public School
  • Public
  • JK - 8
Tweedsmuir Public School
  • Public
  • JK - 8
School catchments and distances are intended to be used as reference only. To verify enrolment eligibility for a property, contact the school directly.Report Incorrect Info
Listing data is subject to copyright, disclaimer, and additional requirements from the data provider. See our Terms of Use for terms applicable to this listing. Listing data was last updated on 2026-10-15.
We use cookies and other technologies for functionality, security, and to provide you with a personalized experience on our online services. By continuing to use our online services, you agree to our Privacy Policy and Terms of Use. For information on how to adjust your privacy settings, visit our Cookie Policy.
Dismiss

