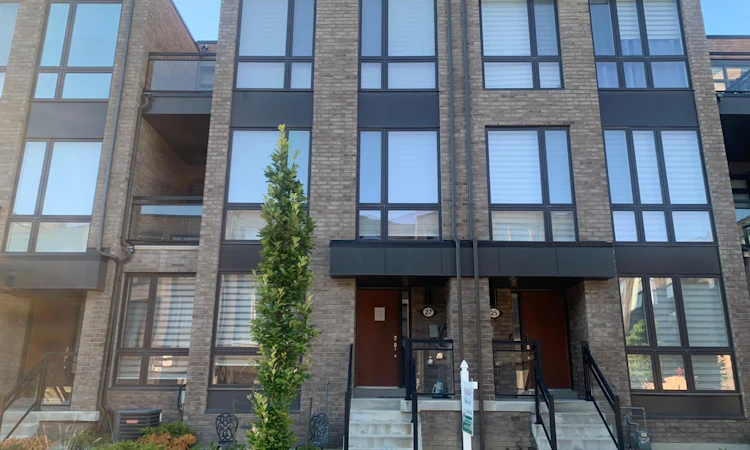
For Sale: 27 Thorncrest Drive, Vaughan, ON - REW
Boost your listing
Listing featured. Your listing will be featured on REW.
View featured placement
$1,190,000
3 bd 3 ba 2000 - 2500 sf Townhouse

27 Thorncrest DriveVaughan, ON, L4J 0K1

Patterson
  • 3 Bed
  • 3 Bath
  • 2000 - 2500 Sqft
  • Townhouse

About this home

Rarely offered south-facing double garage townhome in a quiet and well-maintained complex. Filled with natural light from expansive floor-to-ceiling windows, this home offers a bright and airy atmosphere throughout. The open-concept main level is ideal for both everyday living and entertaining, featuring a spacious kitchen that seamlessly connects to the living and dining areas. Enjoy 9' and 10' ceilings, hardwood flooring throughouta, updated pot lights, a wall-mounted fireplace in the family room, and remote-controlled Neolux zebra blinds. Two private balconies provide additional outdoor living space. The spacious primary bedroom features a walk-in closet, while the large ground-level recreation room offers incredible flexibility as a family room, home office, gym, media room, or guest space. Conveniently located close to shopping, grocery stores, restaurants, fitness facilities, schools, parks, and transit. Certain images have been virtually staged for illustrative purposes.
Listed by: Wilson Wing Che Lam, Salesperson, HOMELIFE LANDMARK REALTY INC.

Home facts and features

Price details
List Price
Gross Taxes for 2025
$5,627
Home facts
Bedrooms
3
Full Bathrooms
3
Parking Spaces
3
Property Type
Townhouse
Exterior Finish
Brick
Heating Type
Forced Air, Gas
Cooling
Central Air
Community
Agent details
Primary Agent
Primary Broker
HOMELIFE LANDMARK REALTY INC.
Listing details
Days on REW
48 Days
MLS® Number
N13308824
Source
Toronto Real Estate Board
Is this your listing? Help it to stand out.

Mortgage Calculator

Estimated Payments
Purchase Price
Mortgage Total
Down Payment
Amortization
25 Years
Interest Rate
3.99%

Connect with our mortgage partner

REW Money

REW Money

REW Money

Connect with a mortgage expert

The displayed rates are provided as guidance only, are not guaranteed, or are to be considered an approval of credit. Approval will be based solely on your personal situation. You are encouraged to speak with a Mortgage Professional for the most accurate information and to determine your eligibility.

Property Insights

Toronto Waldorf School
  • Private
  • Pre-K - 12
As-Sadiq Islamic
  • Private
  • 9 - 12
Ner Israel Yeshiva
  • Private
  • 9 - 12
Highland Academy of Canada
  • Private
  • 9 - 12
Community Hebrew Academy of Toronto
  • Private
  • 9 - 12
Carrville Mills Public School
  • Public
  • JK - 8
CYN Jewish Academy
  • Private
  • 9 - 12
Nellie McClung Public School
  • Public
  • JK - 8
Thornhill Woods Public School
  • Public
  • JK - 8
St Charles Garnier Catholic Elementary School
  • Catholic
  • JK - 8
School catchments and distances are intended to be used as reference only. To verify enrolment eligibility for a property, contact the school directly.Report Incorrect Info
Listing data is subject to copyright, disclaimer, and additional requirements from the data provider. See our Terms of Use for terms applicable to this listing. Listing data was last updated on 2026-07-23.

