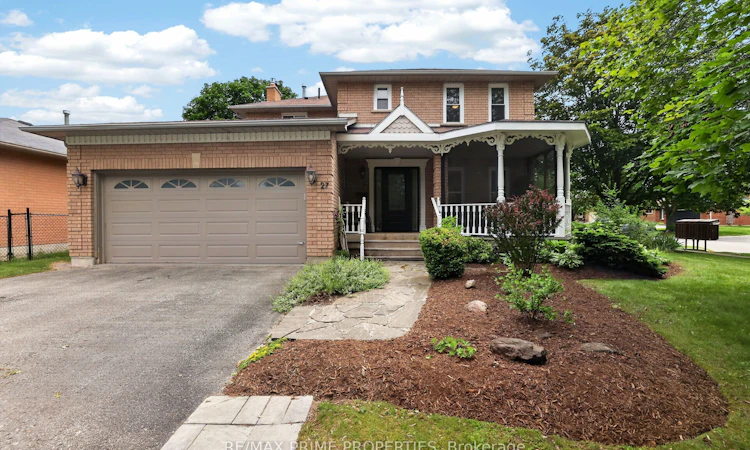
For Sale: 27 Testa Road, Uxbridge, ON - REW
Boost your listing
Listing featured. Your listing will be featured on REW.
View featured placement
$949,900
4 + 1 bd 4 ba 1500 - 2000 sf House

27 Testa RoadUxbridge, ON, L9P 1M2

Uxbridge Township
  • 4 + 1 Bed
  • 4 Bath
  • 1500 - 2000 Sqft
  • House

About this home

Welcome to 27 Testa Road, a beautifully maintained 4-bedroom family home in Uxbridge's desirable Testa Heights community. Set on a mature lot with meticulously cared-for gardens, this property offers a peaceful and private setting with a charming water-feature pond and fountain, creating a true backyard retreat. Inside, the home offers a functional inviting layout with a bright living and dining area, an updated kitchen overlooking the backyard, and a cozy family room with a fireplace, which flows into a cozy sunroom. The screened-in Muskoka-style front porch is a standout bonus, providing the perfect place to enjoy morning coffee, quiet evenings, or extra seasonal living space. The finished basement adds exceptional flexibility, now complete with an additional bedroom, 4-piece bathroom, comfortable living space, and kitchenette - ideal for in-law, nanny, guest, teen, or extended-family suite options. Located close to schools, nature trails, parks, public transit, golf, hospital amenities, and Uxbridge's charming downtown, this home offers the perfect blend of small-town living, family function, and peaceful outdoor enjoyment. A wonderful opportunity to own a well-cared-for home in one of Uxbridge's established family-friendly neighbourhoods. Included are the existing fridge, stove, dishwasher, 2nd floor washer & dryer
Listed by: Steve Flemming, Broker, RE/MAX PRIME PROPERTIES

Home facts and features

Price details
List Price
Gross Taxes for 2025
$5,505
Home facts
Bedrooms
4 + 1
Full Bathrooms
4
Parking Spaces
6
Property Type
House
Lot Size
67 ft x 111 ft (7439 ft²)
Depth
111.0
Frontage
67.02
Exterior Finish
Brick
Heating Type
Forced Air, Gas
Cooling
Central Air
Basement Details
Finished
Community
Agent details
Primary Agent
Primary Broker
RE/MAX PRIME PROPERTIES
Listing details
Days on REW
23 Days
MLS® Number
N13494048
Source
Toronto Real Estate Board
Is this your listing? Help it to stand out.

Mortgage Calculator

Estimated Payments
Purchase Price
Mortgage Total
Down Payment
Amortization
25 Years
Interest Rate
3.99%

Connect with our mortgage partner

REW Money

REW Money

REW Money

Connect with a mortgage expert

The displayed rates are provided as guidance only, are not guaranteed, or are to be considered an approval of credit. Approval will be based solely on your personal situation. You are encouraged to speak with a Mortgage Professional for the most accurate information and to determine your eligibility.

Property Insights

Joseph Gould Public School
  • Public
  • JK - 8
Uxbridge Secondary School
  • Public
  • 9 - 12
Uxbridge Public School
  • Public
  • JK - 8
Uxbridge Montessori School
  • Private
  • Pre-K - 8
Quaker Village Public School
  • Public
  • JK - 8
St Joseph Catholic School
  • Catholic
  • JK - 8
School catchments and distances are intended to be used as reference only. To verify enrolment eligibility for a property, contact the school directly.Report Incorrect Info
Listing data is subject to copyright, disclaimer, and additional requirements from the data provider. See our Terms of Use for terms applicable to this listing. Listing data was last updated on 2026-07-18.

