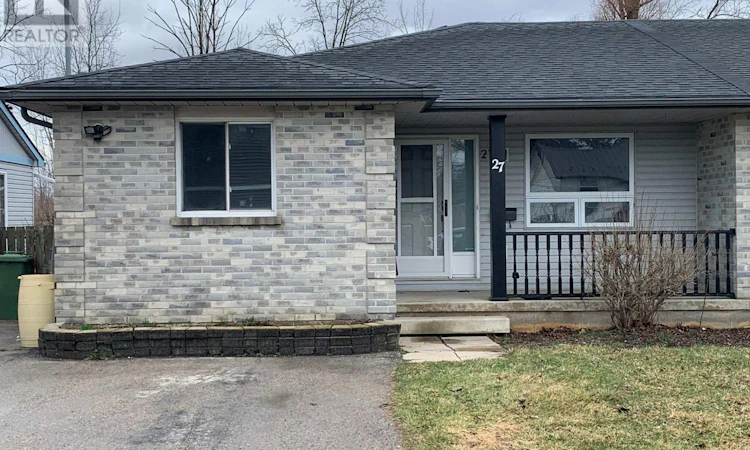
For Sale: 27 Steele Street, St. Thomas, ON - REW
Boost your listing
Listing featured. Your listing will be featured on REW.
View featured placement
$425,000
4 bd 2 ba 700 - 1099 sf House

27 Steele StreetSt. Thomas, ON, N5R 2Y2

  • 4 Bed
  • 2 Bath
  • 700 - 1099 Sqft
  • House

About this home

FIRST TIME OR DOWNSIZING BUYER ALERT - Are you looking for a move-in condition home on a quiet street that's also close to all amenities? Then you need to checkout this home. MAIN FLOOR - As you enter this home, you'll love the open-concept design with a bright south facing Livingroom and Diningroom with laminate flooring. The large workable Kitchen features a new stainless steel Refrigerator and Stove plus a Dishwasher and as bonus there's a patio door to the rear Sundeck and Yard. BEDROOMS - Down the hall you'll find 3 good sized Bedrooms - all with easy care laminate flooring, plus a 4 piece Bath and Main Floor Laundry. BASEMENT - Accessed from the Kitchen area, the finished basement features a large L-shaped Recreation Room, a partially finished Bonus Room, a 3 piece Bath and a large Utility / Storage Room. PARKING - Your private paved drive will easily fit your 2 vehicles. OUTSIDE - Relax with your morning coffee on the south facing covered front Porch or entertain on your rear Sundeck that overlooks the extra deep fully fenced rear yard that backs onto open space. RECENT UPDATES - This home has been completely repainted in a neutral colour that will easily fit your design details, Shingles 2019, Furnace 2020. ADDITIONAL RESIDENTIAL UNIT - With the current placement of the basement stairwell, adding a separate rear entrance would easily allow the development of a basement residential unit making this a great investment opportunity. AMENITIES - Only minutes to Home Hardware, Fast Food options, Smart Centre, Walmart, Banks, Elgin Centre, Schools, Recreation facilities and more! WHAT's NEXT? - Setup an appointment today and make this your new home. DISCLOSURE: Livingroom, Dining Room and Recreation Room photos have been AI staged to show how cozy this home could be. (id:63626)
Listed by: EARL TAYLOR, Broker, COLDWELL BANKER STAR REAL ESTATE

Home facts and features

Price details
List Price
Gross Taxes for 2026
$2,686
Home facts
Bedrooms
4
Full Bathrooms
2
Parking Spaces
2
Parking Details
No Garage
Property Type
House
Depth
165 feet
Frontage
33.0 feet
Title
Freehold
Style
Bungalow
Exterior Finish
Brick, Vinyl siding
Heating Type
Forced air, Natural gas
Cooling
Central air conditioning
Basement Details
Finished, Full
Appliances
Dishwasher, Dryer, Refrigerator, Stove, Washer, Water meter, Whirlpool
Agent details
Primary Agent
Primary Broker
COLDWELL BANKER STAR REAL ESTATE
Listing details
Days on REW
124 Days
Property Views
20
MLS® Number
X12898430
Source
Canadian Real Estate Association
Board
London and St. Thomas Association of REALTORS®

Is this your listing? Help it to stand out.

Mortgage Calculator

Estimated Payments
Purchase Price
Mortgage Total
Down Payment
Amortization
25 Years
Interest Rate
3.99%

Connect with our mortgage partner

REW Money

REW Money

REW Money

Connect with a mortgage expert

The displayed rates are provided as guidance only, are not guaranteed, or are to be considered an approval of credit. Approval will be based solely on your personal situation. You are encouraged to speak with a Mortgage Professional for the most accurate information and to determine your eligibility.

Property Insights

Forest Park Public School
  • Public
  • JK - 8
Central Elgin Collegiate Institute
  • Public
  • 9 - 12
St. Anne's School
  • Catholic
  • JK - 8
Pierre Elliott Trudeau French Immersion Public School
  • Public
  • K - 8
June Rose Callwood Public School
  • Public
  • JK - 8
Arthur Voaden Secondary School
  • Public
  • 9 - 12
Elgin Court Public School
  • Public
  • JK - 8
Monsignor Morrison School
  • Catholic
  • JK - 8
Lockes Public School
  • Public
  • JK - 8
Mitchell Hepburn Public School
  • Public
  • JK - 8
School catchments and distances are intended to be used as reference only. To verify enrolment eligibility for a property, contact the school directly.Report Incorrect Info
Listing data is subject to copyright, disclaimer, and additional requirements from the data provider. See our Terms of Use for terms applicable to this listing. Listing data was last updated on 2026-07-21.

