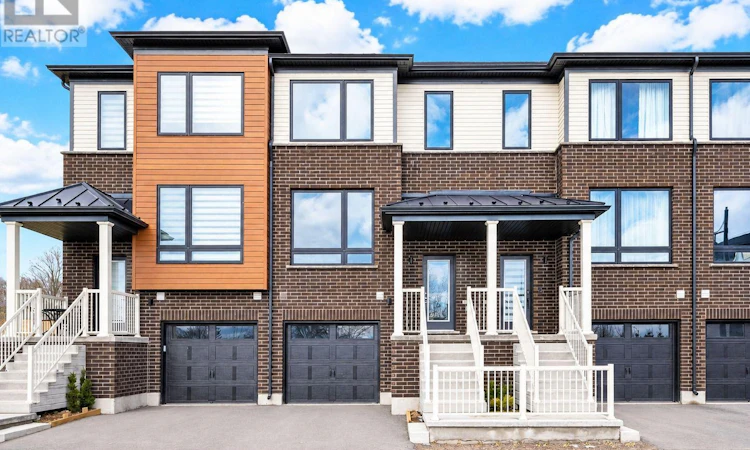
For Sale: 27 Sora Lane, Guelph, ON - REW
Boost your listing
Listing featured. Your listing will be featured on REW.
View featured placement
$724,900
3 bd 4 ba 1655 sf Townhouse

27 Sora LaneGuelph, ON, N1E 0T4

Central East
  • 3 Bed
  • 4 Bath
  • 1655 Sqft
  • Townhouse

About this home

Welcome to 27 Sora lane, at The Glade by Fusion Homes, an exceptional opportunity to own a beautifully crafted townhome in one of Guelph's most exciting and family-friendly new communities. Built by Fusion Homes, an award-winning builder renowned for superior craftsmanship, innovative design and an industry-leading homeowner experience, this stunning residence showcases the quality and long-term value. Offering approximately 1,655 sq. ft. of finished living space across three fully finished levels, this move-in-ready includes $100,000 in upgrades. The bright and inviting main floor features an open-concept layout perfect for everyday living and entertaining. The spacious eat-in kitchen is highlighted by premium finishes, ample cabinetry and direct access to an elevated deck. A convenient powder room and welcoming living room complete the main level. Upstairs, the luxurious primary retreat offers a walk-in closet and a beautifully appointed ensuite featuring a glass-enclosed shower. Two additional bedrooms and a full bathroom provide comfortable accommodations. The fully finished walk-out lower level adds incredible versatility and additional living space, complete with a full bathroom, laundry area, and direct access to the private garage. Living at Sora means enjoying convenient access to parks, walking trails, schools, shopping, dining, and everyday amenities. Homeowners will also appreciate the Fusion Homes difference, including a comprehensive warranty program that averages nearly twice the industry standard, providing exceptional peace of mind and confidence in your investment. The builder is currently advertising an effective price of $724,900 after the proposed HST rebate. Rebate is subject to government approval, purchaser eligibility, and assignment to the builder. This exceptional property offers an outstanding opportunity to experience modern, low-maintenance living in one of Guelph's most desirable new communities. Book your private showing today! (id:63626)
Listed by: Anurag Sharma, Broker of Record, RE/MAX TWIN CITY REALTY INC.

Home facts and features

Price details
List Price
Gross Taxes for 2026
$5,954
Strata Maintenance Fees
$314 Monthly
Home facts
Bedrooms
3
Full Bathrooms
3
Partial Bathrooms
1
Parking Spaces
2
Parking Details
Attached Garage
Property Type
Townhouse
Year Built
Built in 2023 (3 yrs old)
Title
Condo/Strata
Exterior Finish
Vinyl siding, Brick Veneer
Heating Type
Forced air
Cooling
Central air conditioning
Basement Details
Finished, Full
Appliances
Dishwasher, Dryer, Refrigerator, Stove, Washer, Water softener
Community
Agent details
Primary Agent
Anurag Sharma
Primary Broker
RE/MAX TWIN CITY REALTY INC.
Listing details
Days on REW
1 Day
MLS® Number
40841987
Source
Canadian Real Estate Association

Is this your listing? Help it to stand out.

Mortgage Calculator

Estimated Payments
Purchase Price
Mortgage Total
Down Payment
Amortization
25 Years
Interest Rate
3.99%

Connect with our mortgage partner

REW Money

REW Money

REW Money

Connect with a mortgage expert

The displayed rates are provided as guidance only, are not guaranteed, or are to be considered an approval of credit. Approval will be based solely on your personal situation. You are encouraged to speak with a Mortgage Professional for the most accurate information and to determine your eligibility.

Property Insights

John Galt Public School
  • Public
  • JK - 8
Ecole King George Public School
  • Public
  • JK - 8
John F Ross Collegiate Vocational Institute
  • Public
  • 9 - 12
Ottawa Crescent Public School
  • Public
  • JK - 6
St James Catholic School
  • Catholic
  • 9 - 12
St John Catholic School
  • Catholic
  • JK - 8
Holy Rosary Catholic School
  • Catholic
  • JK - 8
Sacred HeartCatholic School
  • Catholic
  • JK - 8
New Way School
  • Public
  • 9 - 12
Edward Johnson Public School
  • Public
  • JK - 6
School catchments and distances are intended to be used as reference only. To verify enrolment eligibility for a property, contact the school directly.Report Incorrect Info
Listing data is subject to copyright, disclaimer, and additional requirements from the data provider. See our Terms of Use for terms applicable to this listing. Listing data was last updated on 2026-08-07.
We use cookies and other technologies for functionality, security, and to provide you with a personalized experience on our online services. By continuing to use our online services, you agree to our Privacy Policy and Terms of Use. For information on how to adjust your privacy settings, visit our Cookie Policy.
Dismiss

