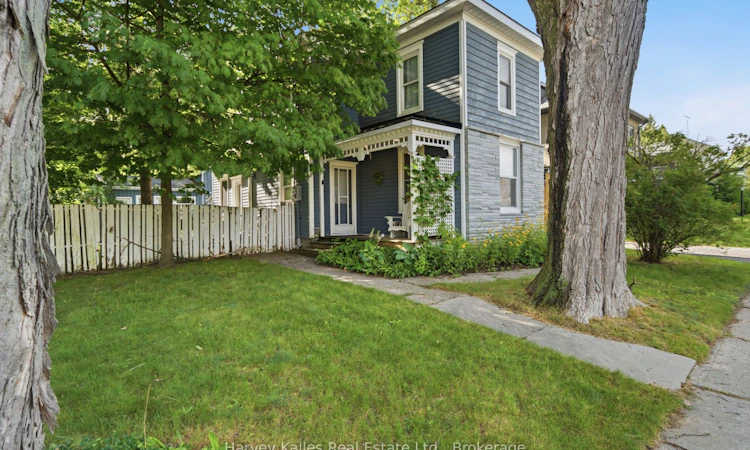
For Sale: 27 Ontario Street, Prince Edward County, ON - REW
Boost your listing
Listing featured. Your listing will be featured on REW.
View featured placement
$549,000
3 bd 2 ba 1100 - 1500 sf House

27 Ontario StreetPrince Edward County, ON, K0K 2T0

  • 3 Bed
  • 2 Bath
  • 1100 - 1500 Sqft
  • House

About this home

Full of character and opportunity, this classic two-storey century home offers a blend of historic craftsmanship, thoughtful updates, and the chance to add your own finishing touches to make it truly your own. Set on an extra-wide fenced lot, this is a property where you can dream! Step inside to a bright, welcoming main floor where refinished softwood floors, original trim, mouldings, and baseboards celebrate the home's heritage. Large windows flood the open-concept living, dining, and kitchen areas with natural light, creating an inviting and finctional space. The kitchen features a breakfast nook and convenient side entrance with easy access to the backyard, making outdoor dining, gardening, and summer gatherings a breeze. A thoughtfully updated partially-finished main-floor laundry room and three-piece bathroom add convenience while offering the opportunity to complete the space to your taste. Upstairs, you'll find three comfortable bedrooms and a full four-piece bathroom. Outside, the original barn with a garage addition offers exceptional versatility. Whether you envision a workshop, artist's studio, hobby space, or additional storage, this unique outbuilding is a rare feature that expands the property's possibilities. Located just moments from Picton's vibrant Main Street, schools, parks, restaurants, cafés, and everyday amenities, this property is an exceptional opportunity for buyers seeking character, space, and long-term potential. With original charm, generous outdoor space, and room to grow, this home is full of possibility!
Listed by: Holly Found, Harvey Kalles Real Estate Ltd.

Home facts and features

Price details
List Price
Gross Taxes for 2026
$2,612
Home facts
Bedrooms
3
Full Bathrooms
2
Parking Spaces
3
Parking Details
Private
Property Type
House
Lot Size
87 ft x 126 ft (11088 ft²)
Depth
126.59
Frontage
87.59
Year Built
100 - 2026 yrs old
Exterior Finish
Wood , Stone
Heating Type
Forced Air, Gas
Cooling
Window Unit(s)
Basement Details
Unfinished, Full
Features
Fenced Yard, Hospital, Park, Patio, Place Of Worship, School, School Bus Route
Agent details
Primary Agent
Primary Broker
Harvey Kalles Real Estate Ltd.
Listing details
Days on REW
2 Days
MLS® Number
X13619372
Source
Toronto Real Estate Board
Is this your listing? Help it to stand out.

Mortgage Calculator

Estimated Payments
Purchase Price
Mortgage Total
Down Payment
Amortization
25 Years
Interest Rate
3.99%

Connect with our mortgage partner

REW Money

REW Money

REW Money

Connect with a mortgage expert

The displayed rates are provided as guidance only, are not guaranteed, or are to be considered an approval of credit. Approval will be based solely on your personal situation. You are encouraged to speak with a Mortgage Professional for the most accurate information and to determine your eligibility.

Property Insights

Queen Elizabeth Public School
  • Public
  • JK - 8
Prince Edward Collegiate Institute
  • Public
  • 9 - 12
Sophiasburgh Central Public School
  • Public
  • JK - 8
St Gregory Catholic School
  • Catholic
  • JK - 8
School catchments and distances are intended to be used as reference only. To verify enrolment eligibility for a property, contact the school directly.Report Incorrect Info
Listing data is subject to copyright, disclaimer, and additional requirements from the data provider. See our Terms of Use for terms applicable to this listing. Listing data was last updated on 2026-07-31.
We use cookies and other technologies for functionality, security, and to provide you with a personalized experience on our online services. By continuing to use our online services, you agree to our Privacy Policy and Terms of Use. For information on how to adjust your privacy settings, visit our Cookie Policy.
Dismiss

