For Sale: 27 Mill St Street W, Perth East, ON - REW
Boost your listing
Listing featured. Your listing will be featured on REW.
View featured placement
$600,000
3 bd • 2 ba • 1100 - 1499 sf • House

27 Mill St Street WPerth East, ON, N0K 1M0

  • 3 Bed
  • 2 Bath
  • 1100 - 1499 Sqft
  • House

About this home

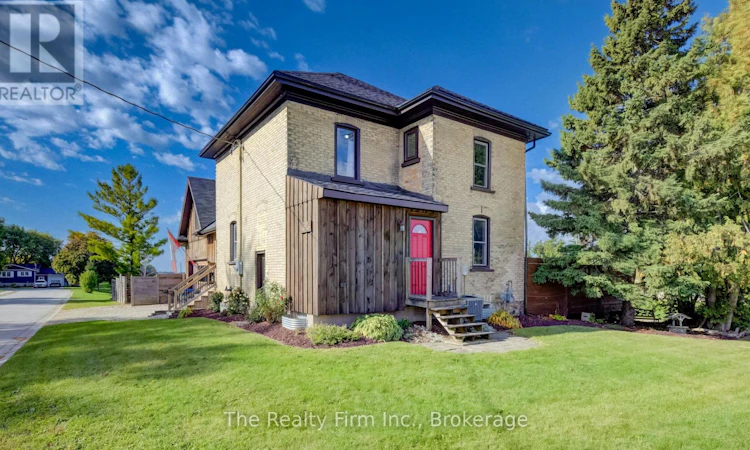
Welcome to this unique two-storey century home, ideally situated on a quiet Milverton street with no immediate neighbours to the side or rear. Offering privacy, character, and outstanding flexibility, this property is well suited to families, hobbyists, tradespeople, or anyone looking for exceptional workspace.The home features three bedrooms, two full bathrooms, a modern eat-in kitchen, and a separate family room. Outdoors, a private hot tub area and above-ground swimming pool create an inviting setting for relaxing and entertaining.The impressive 28' x 36' triple-car garage and shop is a highlight of the property. Its durable concrete floor and spacious upper loft - also measuring 28' x 36' - are both equipped with efficient in-floor heating. The shop is ideal for automotive projects, woodworking, metalworking, repairs, storage, or a variety of hobbies. For even greater versatility, the loft offers potential to be finished as additional living space, subject to applicable approvals.Notable improvements include the garage roof in 2019, furnace and air conditioning in 2022, pool liner in 2022, house roof in 2023, water heater integrated with the garage heating system in 2023, and board-and-batten-style siding in 2024. Just up the road is access to the G2G trail, beautifully located for cycling or walking. Also, in the wintertime, the OFSC (snowmobile trail) system can be accessed right beside the G2G trail entrance. Just steps from the doorstep. A distinctive Milverton property with generous space, valuable updates, and exciting possibilities for both present and future use. (id:63626)
Listed by: DOUG COULTER, Broker, THE REALTY FIRM INC.

Home facts and features

Price details
List Price
Gross Taxes for 2025
$1,880
Home facts
Bedrooms
3
Full Bathrooms
2
Parking Spaces
6
Parking Details
Garage, Attached Garage
Property Type
House
Lot Size
57 ft x 155 ft (8835 ft²)
Depth
155 feet
Frontage
57.0 feet
Title
Freehold
Exterior Finish
Wood, Brick
Heating Type
Forced air, Natural gas
Cooling
Central air conditioning
Pool
Above Ground Pool
Basement Details
Unfinished, Full, Walk-up, ,
Agent details
Primary Agent
Primary Broker
THE REALTY FIRM INC.
Listing details
Days on REW
3 Days
MLS® Number
X13876192
Source
Canadian Real Estate Association

Is this your listing? Help it to stand out.

Mortgage Calculator

Estimated Payments
Purchase Price
Mortgage Total
Down Payment
Amortization
25 Years
Interest Rate
3.99%

Connect with our mortgage partner

Frank Mortgage

Frank Mortgage

Canada's No Fee Mortgage Marketplace

Online mortgage broker offering quick and simple access to Canada's top lenders – compare rates and complete your mortgage in a secure online environment

Connect with a mortgage expert

The displayed rates are provided as guidance only, are not guaranteed, or are to be considered an approval of credit. Approval will be based solely on your personal situation. You are encouraged to speak with a Mortgage Professional for the most accurate information and to determine your eligibility.

Property Insights

Milverton Public School
  • Public
  • JK - 8
School catchments and distances are intended to be used as reference only. To verify enrolment eligibility for a property, contact the school directly.Report Incorrect Info
Listing data is subject to copyright, disclaimer, and additional requirements from the data provider. See our Terms of Use for terms applicable to this listing. Listing data was last updated on 2026-10-13.
We use cookies and other technologies for functionality, security, and to provide you with a personalized experience on our online services. By continuing to use our online services, you agree to our Privacy Policy and Terms of Use. For information on how to adjust your privacy settings, visit our Cookie Policy.
Dismiss

