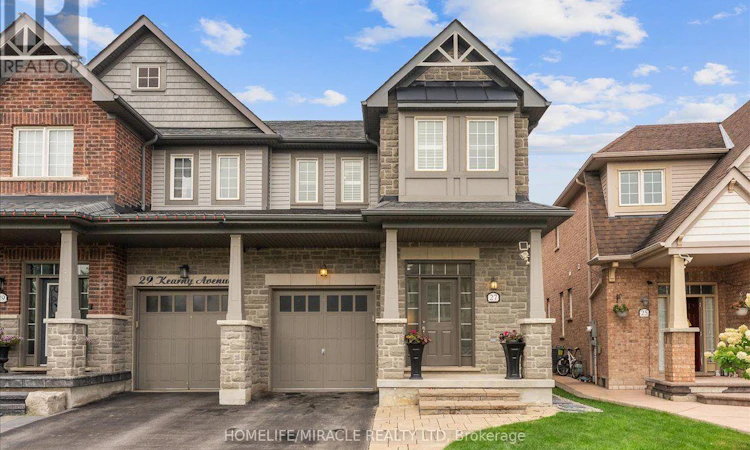
For Sale: 27 Kearny Avenue, Caledon, ON - REW
Boost your listing
Listing featured. Your listing will be featured on REW.
View featured placement
$899,900
3 bd 3 ba 2000 - 2499 sf House
27 Kearny Avenue
Street ViewDirections

27 Kearny AvenueCaledon, ON, L7C 3N9

Rural Caledon
  • 3 Bed
  • 3 Bath
  • 2000 - 2499 Sqft
  • House

About this home

Welcome to 27 Kearny Avenue, a beautiful 3-bedroom, 3-bathroom semi-detached home in the master-planned, family-focused community of SouthFields Village. Offering 2,034 sq. ft. of thoughtfully designed living space, this home combines generous proportions, exceptional functionality and an inviting sense of flow. Step inside through the welcoming foyer and discover an exceptionally well-laid-out main floor, featuring distinct formal living and dining spaces, plus a generously sized family room adjacent to the beautifully upgraded kitchen and breakfast area. Designed for both everyday living and effortless entertaining, the open and versatile layout makes excellent use of every square foot. Upstairs, you'll find three spacious bedrooms, including a truly impressive primary retreat featuring a large walk-in closet and private ensuite. Two additional well-proportioned bedrooms offer plenty of flexibility for family, guests or a home office. A convenient walk-in laundry room on the upper level adds an everyday luxury that makes household routines just a little easier. Outside, the beautifully landscaped backyard offers an expansive deck - the perfect setting for summer dining, morning coffee or relaxing evenings with family and friends. Beyond the property itself, the location is equally compelling. Ideally located just steps from the SouthFields Community Centre, parks, playgrounds and neighbourhood trails, this home puts an incredible range of family-friendly amenities right at your doorstep. Enjoy the best of both worlds with easy access to Highway 410, Mayfield Road and Kennedy Road, making commutes to Brampton, Mississauga and the broader GTA a breeze, while still enjoying the more relaxed, green surroundings of Caledon. Thoughtfully designed, beautifully maintained and perfectly positioned - 27 Kearny Avenue offers the space, comfort and lifestyle you've been looking for. (id:63626)
Listed by: SATVIR KAUR, Salesperson, Homelife Miracle Realty Ltd

Home facts and features

Price details
List Price
Gross Taxes for 2025
$4,948
Home facts
Bedrooms
3
Full Bathrooms
3
Parking Spaces
3
Parking Details
Garage
Property Type
House
Lot Size
25 ft x 85 ft (2150 ft²)
Depth
85 feet
Frontage
25.3 feet
Title
Freehold
Exterior Finish
Brick, Stone
Heating Type
Forced air, Natural gas
Cooling
Central air conditioning
Basement Details
Unfinished,
Features
Carpet Free
Community
Agent details
Primary Agent
SATVIR KAUR
Primary Broker
Homelife Miracle Realty Ltd
Listing details
Days on REW
1 Day
MLS® Number
W13758842
Source
Canadian Real Estate Association

Is this your listing? Help it to stand out.

Mortgage Calculator

Estimated Payments
Purchase Price
Mortgage Total
Down Payment
Amortization
25 Years
Interest Rate
3.99%

Connect with our mortgage partner

REW Money

REW Money

REW Money

Connect with a mortgage expert

The displayed rates are provided as guidance only, are not guaranteed, or are to be considered an approval of credit. Approval will be based solely on your personal situation. You are encouraged to speak with a Mortgage Professional for the most accurate information and to determine your eligibility.

Property Insights

ÉÉC Saint-Jean-Bosco
  • Catholic
  • JK - 6
SouthFields Village Elementary
  • Public
  • JK - 8
Brampton Christian School
  • Private
  • Pre-K - 12
St Rita Elementary School
  • Catholic
  • JK - 8
St Stephen School
  • Catholic
  • JK - 8
Sacred Heart School
  • Catholic
  • JK - 8
Peel Adventist School
  • Private
  • JK - 8
Guru Tegh Bahadur International School
  • Private
  • K - 12
James Grieve Public School
  • Public
  • JK - 8
St Marguerite d'Youville Secondary School
  • Catholic
  • 9 - 12
School catchments and distances are intended to be used as reference only. To verify enrolment eligibility for a property, contact the school directly.Report Incorrect Info
Listing data is subject to copyright, disclaimer, and additional requirements from the data provider. See our Terms of Use for terms applicable to this listing. Listing data was last updated on 2026-09-09.
We use cookies and other technologies for functionality, security, and to provide you with a personalized experience on our online services. By continuing to use our online services, you agree to our Privacy Policy and Terms of Use. For information on how to adjust your privacy settings, visit our Cookie Policy.
Dismiss






