For Sale: 27 Hillsboro Avenue, Toronto, ON - REW
Boost your listing
Listing featured. Your listing will be featured on REW.
View featured placement
$1,799,000
5 + 1 bd 3 ba 1500 - 2000 sf Duplex

27 Hillsboro AvenueToronto, ON, M5R 1S6

Yorkville
  • 5 + 1 Bed
  • 3 Bath
  • 1500 - 2000 Sqft
  • Duplex

About this home

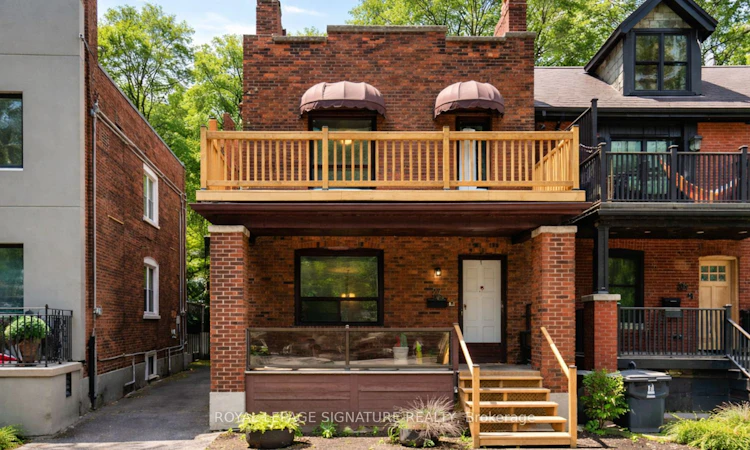
27 Hillsboro Avenue Opportunity Meets Lifestyle in the Heart of Avenue & Davenport. Welcome to a rare and versatile offering in one of Toronto's most coveted neighbourhoods. 27 Hillsboro Avenue is a duplex-zoned property with exceptional flexibility for investors, end-users, or visionaries looking to unlock long-term value in this century brick home. The home features a shared driveway with parking for two vehicles a true bonus for this location. All units are vacant, The upper two units have been freshly updated with new flooring, paint, and modern lighting, and are move-in ready or easily rentable. Each upper level enjoys its own private porch, and both feature wood-burning fireplaces, adding warmth and character that tenants and homeowners love.The upper unit also includes a sun porch, offering wonderful bonus family space, a home office, or a cozy reading retreat.The basement in-law suite can be used to provide immediate income from day one. Laundry and utilities are shared, keeping operations straightforward. From a future-planning perspective, the options here are compelling: Keep the current duplex configuration with basement suite,Restore to a stunning single-family home (all stairways are intact),Upgrade or reposition the property to maximize its potential An initial zoning review by Property Pathways indicates potential 6-plex compliance (buyers to confirm independently), making this an exciting prospect for those exploring gentle density and long-term development upside.All of this is wrapped in an unbeatable location: steps to Ramsden Park, minutes to Rosedale subway station, and a short walk to Yorkville, with its world-class dining, shopping, and culture.Live in it. Rent it. Reimagine it. This is a property that grows with your goals-and opportunities like this on Hillsboro Avenue don't come around often. Book your showing and explore the possibilities.
Listed by: Timothy L Swift, Salesperson, ROYAL LEPAGE SIGNATURE REALTY

Home facts and features

Price details
List Price
Gross Taxes for 2025
$10,173
Home facts
Bedrooms
5 + 1
Full Bathrooms
3
Parking Spaces
2
Parking Details
Mutual
Property Type
Duplex
Lot Size
25 ft x 80 ft (2000 ft²)
Depth
80.0
Frontage
25.0
Year Built
100 - 2026 yrs old
Exterior Finish
Brick
Heating Type
Water, Gas
Cooling
Window Unit(s)
Basement Details
Apartment, Finished, Separate Entrance
Features
Awnings, Library, Park, Place Of Worship, Porch, Public Transit, Rec./Commun.Centre, School
Community
Agent details
Primary Agent
Timothy L Swift
Primary Broker
ROYAL LEPAGE SIGNATURE REALTY
Listing details
Days on REW
44 Days
Property Views
29
MLS® Number
C13437452
Source
Toronto Real Estate Board
Is this your listing? Help it to stand out.

Mortgage Calculator

Estimated Payments
Purchase Price
Mortgage Total
Down Payment
Amortization
25 Years
Interest Rate
3.99%

Connect with our mortgage partner

REW Money

REW Money

REW Money

Connect with a mortgage expert

The displayed rates are provided as guidance only, are not guaranteed, or are to be considered an approval of credit. Approval will be based solely on your personal situation. You are encouraged to speak with a Mortgage Professional for the most accurate information and to determine your eligibility.

Property Insights

Jesse Ketchum Junior & Senior Public School
  • Public
  • JK - 8
McDonald International Academy
  • Private
  • 9 - 12
Eaton International Academy
  • Private
  • 9 - 12
Cottingham Junior Public School
  • Public
  • JK - 6
Rosedale Day School
  • Private
  • JK - 8
Dragon Academy
  • Private
  • 6 - 12
De La Salle College
  • Private
  • 5 - 12
Rosedale Junior Public School
  • Public
  • JK - 6
Blyth Academy Yorkville
  • Private
  • 9 - 12
Huron Street Junior Public School
  • Public
  • JK - 6
School catchments and distances are intended to be used as reference only. To verify enrolment eligibility for a property, contact the school directly.Report Incorrect Info
Listing data is subject to copyright, disclaimer, and additional requirements from the data provider. See our Terms of Use for terms applicable to this listing. Listing data was last updated on 2026-07-25.

