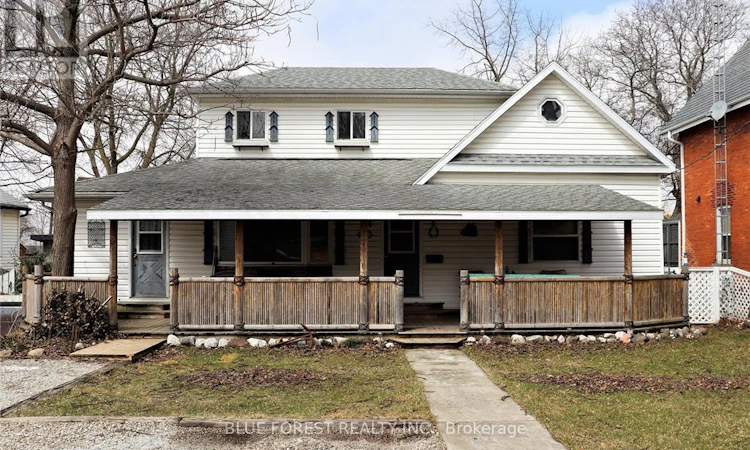
For Sale: 27 Hannibal Street, Chatham-Kent, ON - REW
Boost your listing
Listing featured. Your listing will be featured on REW.
View featured placement
$399,900
5 bd • 2 ba • 1500 - 1999 sf • Multifamily

27 Hannibal StreetChatham-Kent, ON, N0P 1A0

  • 5 Bed
  • 2 Bath
  • 1500 - 1999 Sqft
  • Multifamily

About this home

15 Minutes to Chatham! Turnkey duplex offering immediate rental income and exceptional value!This fully renovated income property generates $3,390/month ($40,680 annually) in rental income, with the lower 3-bedroom unit rented for $1,995/month and the upper 1+1-bedroom unit rented for $1,395/month + hydro.Both units feature separate entrances and separate utility meters. A shared coin-operated laundry space adds convenience for both tenants.Step inside and discover extensive renovations throughout, including updated kitchens with quartz countertops, beautifully finished bathrooms with custom porcelain tile, waterproof laminate flooring, new windows, drywall, insulation, trim, doors, pot lights, and modern finishes throughout. Updates include most windows, flooring in kitchen and livingroom (2022), central air unit (2021), shingles (2019) and covered porch that runs the full length of the house (2017). The property is fully fenced and has insulated & heated shed in the rear yard along. Outside, enjoy a large covered front porch, with parking for 3-4 vehicles at the front of the property.Conveniently located just steps from Main Street, local restaurants, and everyday amenities, with quick access to the highway for an easy commute.Whether you're an investor looking to add a turnkey property to your portfolio or a buyer hoping to offset your mortgage by living in one unit while generating rental income from the other, this property offers an excellent opportunity.A beautifully updated property with income already in place! Please allow 24 hours' notice for all showings. (id:63626)
Listed by: KESHIA MOREIRA, Salesperson, BLUE FOREST REALTY INC.

Home facts and features

Price details
List Price
Gross Taxes for 2025
$2,977
Home facts
Bedrooms
5
Full Bathrooms
2
Parking Spaces
3
Parking Details
No Garage
Property Type
Multifamily
Lot Size
52 ft x 86 ft (4477 ft²)
Depth
86.1 feet
Frontage
52.0 feet
Exterior Finish
Concrete, Shingles
Heating Type
Forced air, Natural gas
Cooling
Central air conditioning
Basement Details
Unfinished, Crawl space
Features
Carpet Free, Conservation/green belt, Flat site, Separate Electricity Meters
Appliances
Dishwasher, Dryer, Refrigerator, Stove, Washer, Water Heater
Agent details
Primary Agent
KESHIA MOREIRA
Primary Broker
BLUE FOREST REALTY INC.
Listing details
Days on REW
2 Days
MLS® Number
X14174876
Source
Canadian Real Estate Association
Board
London and St. Thomas Association of REALTORS®
Is this your listing? Help it to stand out.

Mortgage Calculator

provided by REW Digital Ltd
Estimated Payments
Purchase Price
Mortgage Total
Down Payment
Amortization
25 Years
Interest Rate
3.99%

Connect with our mortgage partner

Frank Mortgage

Frank Mortgage

Canada's No Fee Mortgage Marketplace

Online mortgage broker offering quick and simple access to Canada's top lenders – compare rates and complete your mortgage in a secure online environment

Connect with a mortgage expert

The displayed rates are provided as guidance only, are not guaranteed, or are to be considered an approval of credit. Approval will be based solely on your personal situation. You are encouraged to speak with a Mortgage Professional for the most accurate information and to determine your eligibility.

Property Insights

Blenheim District High School
  • Public
  • 9 - 12
W J Baird Public School
  • Public
  • JK - 8
Harwich-Raleigh Public School
  • Public
  • JK - 8
St Anne Catholic School
  • Catholic
  • JK - 8
School catchments and distances are intended to be used as reference only. To verify enrolment eligibility for a property, contact the school directly.Report Incorrect Info
Listing data is subject to copyright, disclaimer, and additional requirements from the data provider. See our Terms of Use for terms applicable to this listing. Listing data was last updated on 2026-11-13.
We use cookies and other technologies for functionality, security, and to provide you with a personalized experience on our online services. By continuing to use our online services, you agree to our Privacy Policy and Terms of Use. For information on how to adjust your privacy settings, visit our Cookie Policy.
Dismiss