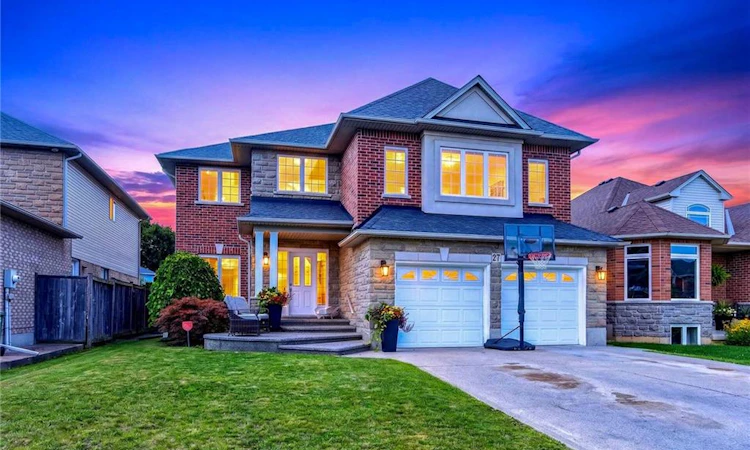
For Sale: 27 Garth Trails Crescent, Hamilton, ON - REW
Boost your listing
Listing featured. Your listing will be featured on REW.
View featured placement
$1,249,990
4 bd 3 ba 3290 sf House

27 Garth Trails CrescentHamilton, ON, L9B 2X1

Villages of Glancaster
  • 4 Bed
  • 3 Bath
  • 3290 Sqft
  • House

About this home

Welcome to 27 Garth Trails Crescent in the Villages of Glancaster, a four bedroom, three bathroom, two storey offering approximately 3290 sq ft on a 49x131 foot lot, carpet free throughout. A two storey foyer with a turned oak staircase leads to a formal dining room framed by columns beneath a tray ceiling, and a family room with gas fireplace that opens to the kitchen. The kitchen is fitted with a centre island, stainless steel appliances and a built in desk and breakfast area, with a walkout to the rear patio, while a separate front room off the foyer serves as a home office or playroom. The second level is anchored by a great room running the width of the front of the home, currently furnished with a full size billiards table, games area and lounge, and open to the foyer below. Four generous bedrooms complete the level, including a primary with bay window, walk in closet and five piece ensuite with double vessel sinks, soaker tub and separate shower. The lower level offers 1400 sq ft unfinished, clean, dry and open. Outside, the yard is deep and fully fenced, with a large paver patio off the kitchen, mature cedar hedging along the rear, single storey homes behind and garden shed on its own pad, served by a double garage and wide concrete drive. Roof and furnace were both completed four years ago. Schools, parks and shopping are minutes away, Ancaster and the Meadowlands a short drive west, with quick access to Highway 403, the Linc, and Red Hill Valley Parkway, and Hamilton International Airport just to the south.
Listed by: Vali Mikho, Homelife Professionals Realty Inc.

Home facts and features

Price details
List Price
Gross Taxes for 2026
$8,450
Home facts
Bedrooms
4
Full Bathrooms
2
Partial Bathrooms
1
Parking Spaces
6
Parking Details
Garage Door Opener, Attached Garage
Property Type
House
Lot Size
49 ft x 131 ft (6457 ft²)
Depth
131.23
Frontage
49.2
Style
Contemporary
Heating Type
Forced Air,Natural Gas
Cooling
Central Air
Basement Details
Full,Unfinished
Features
Family Room, Gas, Laundry Room, Smoke Detector
Appliances
Dishwasher, Dryer, Range Hood, Refrigerator, Stove, Washer, Window Coverings
Community
Agent details
Primary Agent
Primary Broker
Homelife Professionals Realty Inc.
Listing details
Days on REW
1 Day
MLS® Number
40858262
Source
Information Technology Systems Ontario
Board
Cornerstone Association of REALTORS®
Is this your listing? Help it to stand out.

Mortgage Calculator

Estimated Payments
Purchase Price
Mortgage Total
Down Payment
Amortization
25 Years
Interest Rate
3.99%

Connect with our mortgage partner

REW Money

REW Money

REW Money

Connect with a mortgage expert

The displayed rates are provided as guidance only, are not guaranteed, or are to be considered an approval of credit. Approval will be based solely on your personal situation. You are encouraged to speak with a Mortgage Professional for the most accurate information and to determine your eligibility.

Property Insights

St. Thérèse of Lisieux Catholic Elementary School
  • Catholic
  • JK - 8
Hamilton District Christian Private Scho
  • Private
  • 9 - 12
Corpus Christi Catholic Elementary School
  • Catholic
  • JK - 8
St. Thomas More Catholic Secondary School
  • Catholic
  • 9 - 12
Tiffany Hills Elementary Public School
  • Public
  • JK - 8
R A Riddell Public School
  • Public
  • JK - 8
James MacDonald Public School
  • Public
  • JK - 6
St. Vincent de Paul Catholic Elementary School
  • Catholic
  • JK - 8
Gordon Price School
  • Public
  • JK - 8
Christadelphian Heritage College
  • Private
  • K - 9
School catchments and distances are intended to be used as reference only. To verify enrolment eligibility for a property, contact the school directly.Report Incorrect Info
Listing data is subject to copyright, disclaimer, and additional requirements from the data provider. See our Terms of Use for terms applicable to this listing. Listing data was last updated on 2026-08-25.
We use cookies and other technologies for functionality, security, and to provide you with a personalized experience on our online services. By continuing to use our online services, you agree to our Privacy Policy and Terms of Use. For information on how to adjust your privacy settings, visit our Cookie Policy.
Dismiss

