For Sale: 27 Gainsborough Road, Bracebridge, ON - REW
Boost your listing
Listing featured. Your listing will be featured on REW.
View featured placement
$899,000
3 bd • 4 ba • 2000 - 2499 sf • House
27 Gainsborough Road
Street ViewDirections

27 Gainsborough RoadBracebridge, ON, P1L 0A8

  • 3 Bed
  • 4 Bath
  • 2000 - 2499 Sqft
  • House

About this home

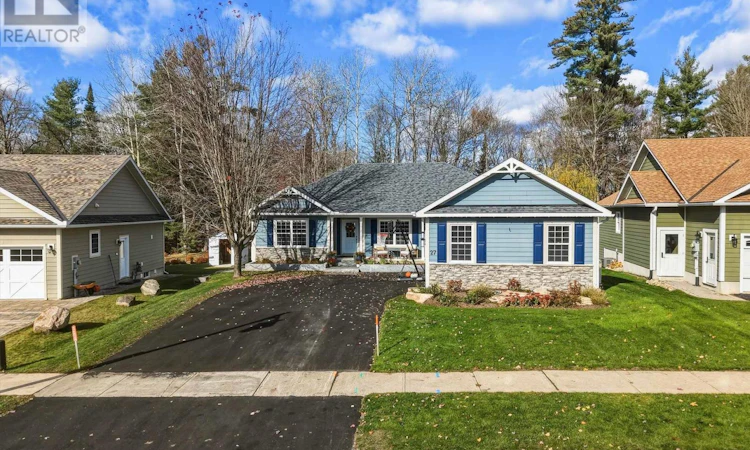
Step into a space where you instantly feel grounded and at home. Located in a desirable area, this home balances modern refinement with a comfy warmth. Every inch was meticulously thought out creating a home that is as breathtaking as it is livable. The updated kitchen is a masterpiece. Designed for the home chef and busy family, it features a large island perfect for quick breakfasts or snacks, alongside a dedicated coffee nook to start your mornings, and plenty of cabinet space for storage. Just off the kitchen is a dining room, ready to host family meals or dinner parties. The main floor is rounded out by a powder room and dedicated laundry space. At the end of the day, retreat to your spacious primary bedroom, offering a walk-in closet and 4-piece ensuite. Two additional bedrooms on the main floor share a functional Jack-and-Jill ensuite and plenty of closet space, making this an ideal layout for families. Prepare to get excited about the fully finished basement: it's a true showstopper. This expansive space boasts a rec-room, luxurious 3-pc bathroom with in-floor heating, dedicated home gym, and two additional rooms provide possibilities for a home office, hobby room, or guest space, with plenty of storage space throughout the basement. And wait until you step outside! Backing onto a fully fenced ravine lot, this outdoor sanctuary overlooks a beautiful canopy of mature trees. It features a children's playground with safe rubber mulch, and a barrel sauna for ultimate relaxation. The property was professionally landscaped complete w/ sprinklers and integrated lighting throughout the backyard to create a magical evening ambiance. Boasting striking curb appeal and a two-car attached garage, this home is as practical as it is beautiful. Move in with total peace of mind thanks to a list of recent upgrades: Shingles (2025), Generator, A/C Unit, and Paved Driveway(all 2026). Come see why this one feels like home and experience the perfect blend of luxury and comfort. (id:63626)
Listed by: RUTHANN BROWN, Broker, Engel & Volkers Toronto Central

Home facts and features

Price details
List Price
Gross Taxes for 2025
$5,752
Home facts
Bedrooms
3
Full Bathrooms
3
Partial Bathrooms
1
Parking Spaces
4
Parking Details
Garage, Attached Garage
Property Type
House
Depth
197.5 M
Frontage
18.43 meters
Title
Freehold
Style
Bungalow
Exterior Finish
Brick Veneer
Heating Type
Forced air, Natural gas
Cooling
Central air conditioning
Basement Details
Finished, Full
Features
Cul-de-sac, Fireplace(s), Level, Level lot, Sauna, Wooded area
Appliances
Dishwasher, Dryer, Freezer, Garage door opener, Gas stove(s), Microwave, Refrigerator, Sauna, Washer, Window Coverings
Agent details
Primary Agent
Primary Broker
Engel & Volkers Toronto Central
Secondary Agent
JON JUANE
Secondary Broker
Engel & Volkers Toronto Central
Listing details
Days on REW
1 Day
MLS® Number
X14137568
Source
Canadian Real Estate Association
Is this your listing? Help it to stand out.

Mortgage Calculator

provided by REW Digital Ltd
Estimated Payments
Purchase Price
Mortgage Total
Down Payment
Amortization
25 Years
Interest Rate
3.99%

Connect with our mortgage partner

Frank Mortgage

Frank Mortgage

Canada's No Fee Mortgage Marketplace

Online mortgage broker offering quick and simple access to Canada's top lenders – compare rates and complete your mortgage in a secure online environment

Connect with a mortgage expert

The displayed rates are provided as guidance only, are not guaranteed, or are to be considered an approval of credit. Approval will be based solely on your personal situation. You are encouraged to speak with a Mortgage Professional for the most accurate information and to determine your eligibility.

Property Insights

Monck Public School
  • Public
  • JK - 8
Bracebridge Public School
  • Public
  • JK - 8
Monsignor Michael O'Leary School
  • Catholic
  • JK - 8
St Dominic Catholic Secondary School
  • Catholic
  • 9 - 12
Bracebridge and Muskoka Lakes Secondary School
  • Public
  • 9 - 12
Macaulay Public School
  • Public
  • JK - 8
Muskoka Falls Public School
  • Public
  • JK - 8
School catchments and distances are intended to be used as reference only. To verify enrolment eligibility for a property, contact the school directly.Report Incorrect Info
Listing data is subject to copyright, disclaimer, and additional requirements from the data provider. See our Terms of Use for terms applicable to this listing. Listing data was last updated on 2026-11-02.
We use cookies and other technologies for functionality, security, and to provide you with a personalized experience on our online services. By continuing to use our online services, you agree to our Privacy Policy and Terms of Use. For information on how to adjust your privacy settings, visit our Cookie Policy.
Dismiss