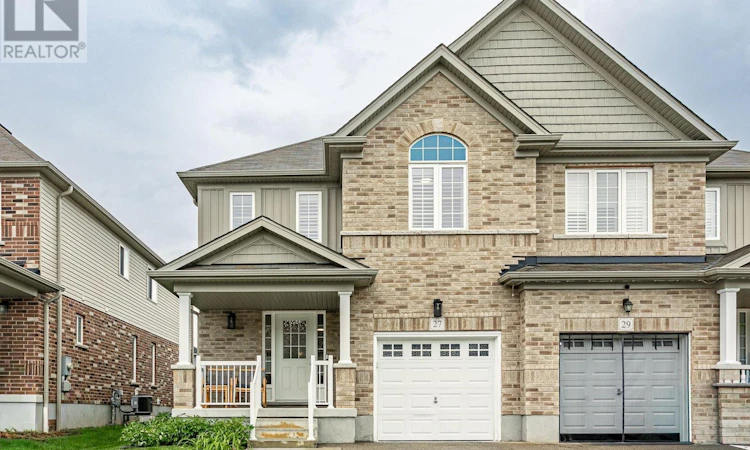
For Sale: 27 Freer Drive, North Dumfries, ON - REW
Boost your listing
Listing featured. Your listing will be featured on REW.
View featured placement
$699,000
3 bd 3 ba 1500 - 1999 sf House

27 Freer DriveNorth Dumfries, ON, N0B 1E0

  • 3 Bed
  • 3 Bath
  • 1500 - 1999 Sqft
  • House

About this home

Welcome to 27 Freer Drive in the charming and family-friendly community of Ayr! This beautifully maintained 3-bedroom, 3-bathroom semi-detached home. Offers modern finishes, thoughtful upgrades, and an ideal blend of comfort and functionality. The open-concept main floor features a spacious living and dining area and a modern kitchen complete with espresso-coloured cabinetry, quartz countertops, and ample storage.All three bedrooms offer the added convenience of walk-in closets, while the primary suite boasts a 4-piece ensuite with his-and-hers vanity. Enjoy the convenience of main-level laundry, central vacuum, and a smart thermostat. Recent updates include brand-new laminate flooring, fresh paint throughout, brand-new carpet, concrete in the backyard, and an extended driveway.Step outside to a beautiful backyard offering excellent space for family gatherings, entertaining, gardening, or simply relaxing. Located in a quiet, welcoming, and highly family-oriented neighbourhood, this home is within walking distance to schools and parks, with grocery stores and community centres nearby. Conveniently located just 10 minutes from Highway 401, with easy access to Kitchener, Cambridge, Waterloo, and Guelph.Enjoy the best of Ayr's scenic, historic, and peaceful small-town setting, surrounded by open farm fields, picturesque country roads, and a welcoming community, while still being conveniently close to major urban centres. A wonderful opportunity for families, first-time buyers, or anyone looking for modern, move-in-ready living in a peaceful community. (id:63626)
Listed by: SELENA DASS, Salesperson, Century 21 Signature Service

Home facts and features

Price details
List Price
Gross Taxes for 2026
$4,639
Home facts
Bedrooms
3
Full Bathrooms
2
Partial Bathrooms
1
Parking Spaces
3
Parking Details
Garage
Property Type
House
Depth
118 feet
Frontage
28.1 feet
Title
Freehold
Exterior Finish
Brick, Vinyl siding
Heating Type
Forced air, Natural gas
Cooling
Central air conditioning
Basement Details
Unfinished,
Features
Sump Pump
Appliances
Central Vacuum, Dryer, Garage door opener remote(s), Refrigerator, Stove, Washer, Water Heater, Water softener, Window Coverings
Agent details
Primary Agent
SELENA DASS
Primary Broker
Century 21 Signature Service
Listing details
Days on REW
1 Day
MLS® Number
X13705680
Source
Canadian Real Estate Association

Is this your listing? Help it to stand out.

Mortgage Calculator

Estimated Payments
Purchase Price
Mortgage Total
Down Payment
Amortization
25 Years
Interest Rate
3.99%

Connect with our mortgage partner

REW Money

REW Money

REW Money

Connect with a mortgage expert

The displayed rates are provided as guidance only, are not guaranteed, or are to be considered an approval of credit. Approval will be based solely on your personal situation. You are encouraged to speak with a Mortgage Professional for the most accurate information and to determine your eligibility.

Property Insights

Cedar Creek Public School
  • Public
  • JK - 8
Ayr Public School
  • Public
  • JK - 6
St Brigid Catholic Elementary School
  • Catholic
  • JK - 8
School catchments and distances are intended to be used as reference only. To verify enrolment eligibility for a property, contact the school directly.Report Incorrect Info
Listing data is subject to copyright, disclaimer, and additional requirements from the data provider. See our Terms of Use for terms applicable to this listing. Listing data was last updated on 2026-08-24.
We use cookies and other technologies for functionality, security, and to provide you with a personalized experience on our online services. By continuing to use our online services, you agree to our Privacy Policy and Terms of Use. For information on how to adjust your privacy settings, visit our Cookie Policy.
Dismiss

