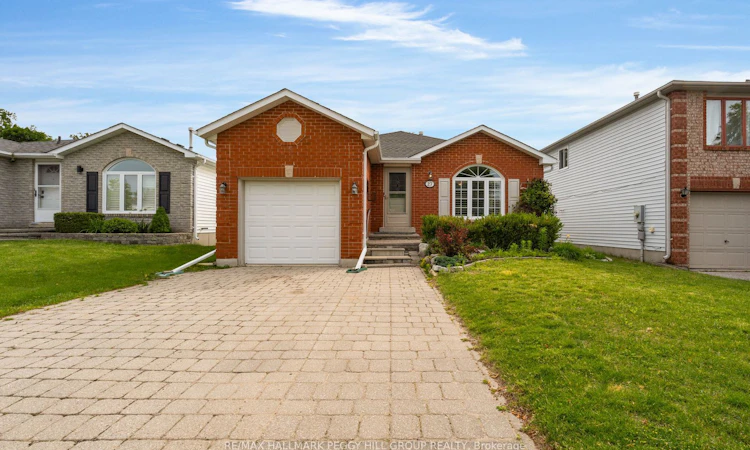
For Sale: 27 Finlay Road, Barrie, ON - REW
Boost your listing
Listing featured. Your listing will be featured on REW.
View featured placement
$649,900
2 bd 2 ba 700 - 1100 sf House

27 Finlay RoadBarrie, ON, L4N 7T8

West Bayfield
  • 2 Bed
  • 2 Bath
  • 700 - 1100 Sqft
  • House

About this home

ONE-LEVEL LIVING MADE EASY WITH A SUN-FILLED LAYOUT, A FULLY FENCED BACKYARD, & AN UNBEATABLE LOCATION CLOSE TO EVERYTHING! Welcome to the carefree lifestyle you've been waiting for! This beautifully maintained 2-bedroom, 2-bathroom bungalow offers easy, low-maintenance living in one of Barrie's most desirable north-end neighbourhoods, making it an exceptional opportunity for first-time buyers, downsizers, and savvy investors alike. From the moment you step inside, you'll appreciate the bright, inviting layout, where expansive windows fill the spacious living and dining area with natural light, creating a warm, welcoming atmosphere for everyday living and entertaining. The updated kitchen is designed to impress with granite countertops, modern appliances, abundant cabinetry, and a sliding glass walkout leading directly to your private backyard retreat. Spend your summers hosting BBQs on the large deck, enjoying peaceful morning coffees surrounded by mature trees as kids or pets play freely in the fully fenced yard, or tending to the garden beds, all with the added convenience of a storage shed. The generous primary bedroom features semi-ensuite access to the 4-piece bath, while a second spacious bedroom, main floor laundry, and an attached garage with interior entry and built-in storage make daily life wonderfully convenient. Downstairs, the partially finished basement already offers a rec room and powder room, leaving plenty of opportunity to create additional living space tailored to your lifestyle. Complete with a private double driveway and an unbeatable location just minutes from Highway 400, public transit, West Bayfield Elementary, SmartCentres Barrie North shopping plaza, Georgian Mall, the Sunnidale Arboretum, and every convenience along Bayfield Street, this is the kind of #HomeToStay that offers immediate comfort today and lasting value for years to come.
Listed by: Peggy Hill, RE/MAX HALLMARK PEGGY HILL GROUP REALTY

Home facts and features

Price details
List Price
Gross Taxes for 2026
$4,358
Home facts
Bedrooms
2
Full Bathrooms
2
Parking Spaces
3
Parking Details
Inside Entry, Private Double
Property Type
House
Lot Size
39 ft x 109 ft (4329 ft²)
Depth
109.97
Frontage
39.37
Year Built
31 - 50 yrs old
Exterior Finish
Brick, Vinyl Siding
Heating Type
Forced Air, Gas
Cooling
Central Air
Basement Details
Full, Partially Finished
Features
Deck, Golf, Other, Park, Patio, Place Of Worship, Public Transit, School, Smoke Detector, Year Round Living
Community
Agent details
Primary Agent
Primary Broker
RE/MAX HALLMARK PEGGY HILL GROUP REALTY
Secondary Agent
Tyler Marriott
Secondary Broker
RE/MAX HALLMARK PEGGY HILL GROUP REALTY
Listing details
Days on REW
20 Days
MLS® Number
S13499902
Source
Toronto Real Estate Board
Is this your listing? Help it to stand out.

Mortgage Calculator

Estimated Payments
Purchase Price
Mortgage Total
Down Payment
Amortization
25 Years
Interest Rate
3.99%

Connect with our mortgage partner

REW Money

REW Money

REW Money

Connect with a mortgage expert

The displayed rates are provided as guidance only, are not guaranteed, or are to be considered an approval of credit. Approval will be based solely on your personal situation. You are encouraged to speak with a Mortgage Professional for the most accurate information and to determine your eligibility.

Property Insights

St Marguerite d'Youville Elementary School
  • Catholic
  • JK - 8
West Bayfield Elementary School
  • Public
  • JK - 8
Barrie Montessori & Elementary Private S
  • Private
  • Pre-K - 5
Terry Fox Elementary School
  • Public
  • JK - 8
Sister Catherine Donnelly Catholic School
  • Catholic
  • JK - 8
Barrie Campus School
  • Public
  • 9 - 12
Cundles Heights Public School
  • Public
  • JK - 8
Emma King Elementary School
  • Public
  • JK - 8
Portage View Public School
  • Public
  • JK - 8
Andrew Hunter Elementary School
  • Public
  • JK - 8
School catchments and distances are intended to be used as reference only. To verify enrolment eligibility for a property, contact the school directly.Report Incorrect Info
Listing data is subject to copyright, disclaimer, and additional requirements from the data provider. See our Terms of Use for terms applicable to this listing. Listing data was last updated on 2026-07-19.

