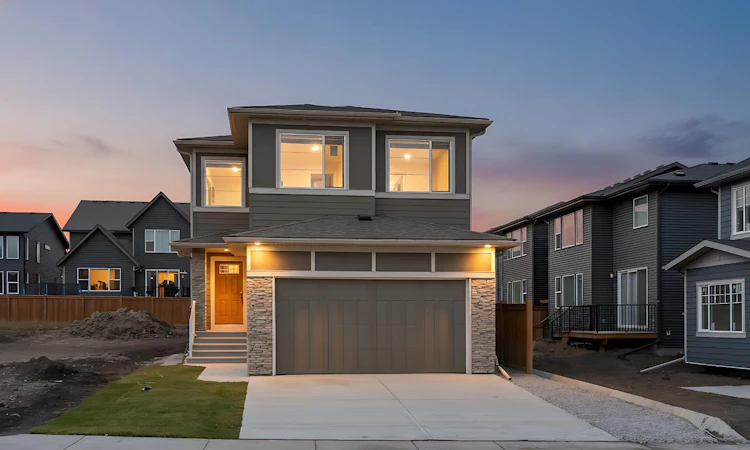
For Sale: 27 Creekside Rise SW, Calgary, AB - REW
Boost your listing
Listing featured. Your listing will be featured on REW.
View featured placement
$789,900
5 bd 3 ba 2370 sf House

27 Creekside Rise SWCalgary, AB, T2X 5V9

  • 5 Bed
  • 3 Bath
  • 2370 Sqft
  • House

About this home

Exceptional quality-built home by Ronmor Residential. This home is perfectly suited for mulit-generational living rarely seen in new homes. The Waypoint has so many features & upgrades which include: main floor full bathroom & bedroom or suitable for home office, 4 bedrooms upper level, quartz counters, stainless steel appliances, 9’ ceilings on main and basement, over sized attached garage 24 X 20, open to below foyer, custom flooring which includes LVP, spice kitchen R/I with walk through panty to garage, electric fireplace, rear west facing deck with gas line for bbq, builder has also roughed in all requirements from the City of Calgary to be ready for a future Legal suite (builder will complete if requested) with separate heat source & side entrance. Located on a quiet street in Sirocco/Pine Creek, the main floor plan features a full 4pc bath, bedroom/home office, spacious great room with fireplace, kitchen that offers an island with eating bar, dining area that offers access to the west facing deck & a spice kitchen R/I/walk through pantry to garage. The upper level features a bonus room, 4pc bathroom, laundry room & 4 good size bedrooms. The primary bedroom offers a walk-in closet & full ensuite including tub, separate tiled shower and double sinks. The lower level with side entrance is awaiting your custom ideas. This builder also gets a 3rd party Home Inspector for pre-boarding inspection and also as a quality control inspection at completion. Owners can enjoy pathways, ponds, environmental reserves, nearby shopping & dining at Township Shopping Centre, easy access to Macleod Trail and Stoney Trail. The location is also close to Spruce Meadows, Sirocco Golf Club, playgrounds, parks, and several private schools. Ready for possession mid October.
Listed by: Richard Fleming, RE/MAX Real Estate (Mountain View)

Home facts and features

Price details
List Price
Home facts
Bedrooms
5
Full Bathrooms
3
Parking Spaces
2
Property Type
House
Lot Size
4356 ft²
Frontage
34.25 ft
Year Built
Built in 2026 (0 yrs old)
Style
2 Storey
Heating Type
Forced Air,Natural Gas
Basement Details
Full
Features
Electric, No Back Lane, Other, Park, Rectangular Lot, See Remarks, Upper Level
Amenities
Playground, Shopping Nearby
Appliances
Dishwasher, Microwave, Range Hood, Refrigerator, Stove
Agent details
Primary Agent
Primary Broker
RE/MAX Real Estate (Mountain View)
Secondary Agent
Secondary Broker
RE/MAX Real Estate (Mountain View)
Listing details
Days on REW
1 Day
MLS® Number
A2338861
Source
Pillar 9
Board
Calgary Real Estate Board
Is this your listing? Help it to stand out.

Mortgage Calculator

Estimated Payments
Purchase Price
Mortgage Total
Down Payment
Amortization
25 Years
Interest Rate
3.99%

Connect with our mortgage partner

Aamir Khalique

Aamir Khalique

Dominion Lending

Found a home you love? Let's get you pre-approved and mortgage-ready so you can shop with confidence and make stronger offers.

Connect with a mortgage expert

The displayed rates are provided as guidance only, are not guaranteed, or are to be considered an approval of credit. Approval will be based solely on your personal situation. You are encouraged to speak with a Mortgage Professional for the most accurate information and to determine your eligibility.

Property Insights

Ron Southern School
  • n/a
  • -
  • In Catchment
Holy Child School
  • n/a
  • -
  • In Catchment
Chaparral School
  • n/a
  • -
  • In Catchment
All Saints School
  • n/a
  • -
  • In Catchment
Somerset School
  • n/a
  • -
  • In Catchment
Bishop O'Byrne High School
  • n/a
  • -
  • In Catchment
St. Sebastian Elementary School
  • n/a
  • -
  • In Catchment
Sundance School
  • n/a
  • -
  • In Catchment
Monsignor J. J. O'Brien
  • n/a
  • -
  • In Catchment
Bridlewood School
  • n/a
  • -
  • In Catchment
School catchments and distances are intended to be used as reference only. To verify enrolment eligibility for a property, contact the school directly.Report Incorrect Info
Listing data is subject to copyright, disclaimer, and additional requirements from the data provider. See our Terms of Use for terms applicable to this listing. Listing data was last updated on 2026-08-20.
We use cookies and other technologies for functionality, security, and to provide you with a personalized experience on our online services. By continuing to use our online services, you agree to our Privacy Policy and Terms of Use. For information on how to adjust your privacy settings, visit our Cookie Policy.
Dismiss

