For Sale: 27 Collinsgrove Road, Toronto, ON - REW
Boost your listing
Listing featured. Your listing will be featured on REW.
View featured placement
$650,000
3 bd • 2 ba • 1000 - 1198 sf • Townhouse

27 Collinsgrove RoadToronto, ON, M1E 3S3

West Hill
  • 3 Bed
  • 2 Bath
  • 1000 - 1198 Sqft
  • Townhouse

About this home

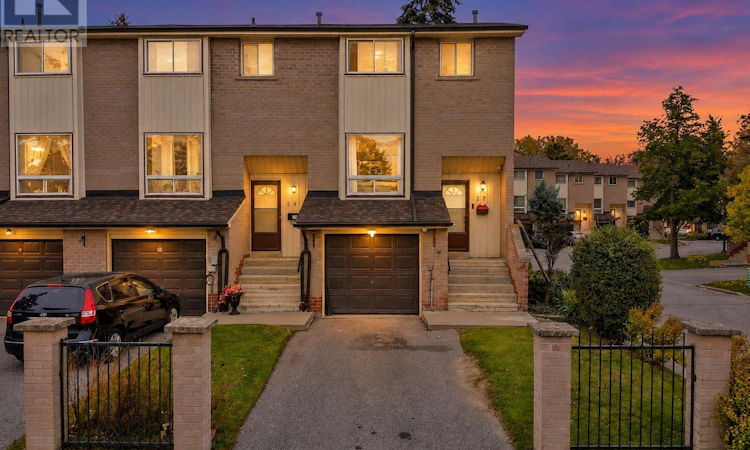
Step inside and look up - the soaring foyer ceiling creates a welcoming first impression in this renovated end-unit townhome in Toronto's West Hill community. Inside, the bright, open-concept living, dining and kitchen area creates a natural gathering space for everyday family life, relaxed evenings and entertaining friends. Upstairs, three bedrooms and a full bathroom offer comfortable living, while the home's end-unit design means sharing just one wall and enjoying the potential for additional natural light.Downstairs, the finished walkout lower level offers exceptional flexibility, complete with its own private entrance, kitchen, second full bathroom and direct access to the fenced backyard. Whether you're accommodating extended family, giving adult children more independence, welcoming guests or creating a separate work-from-home retreat, this additional living space offers options to suit your changing needs. A private driveway provides two parking spaces, while maintenance fees include water, building insurance, parking and common elements. The location adds even more appeal, with Morningside Crossing's grocery, shopping and fitness options within walking distance, along with nearby schools, TTC access and Heron Park Community Centre. Enjoy convenient access to Highway 401, Guildwood GO, the University of Toronto Scarborough and Centennial College. When it's time to get outdoors, explore the area's parks, trails and scenic waterfront destinations, including Rouge Beach and the Port Union waterfront.Whether you're a first-time buyer, a growing family or looking for a home that can comfortably accommodate multiple generations, this property brings together open-concept living, versatile space and everyday convenience in an established Toronto neighbourhood. (id:63626)
Listed by: Kseniya Pichardo Martinez, Salesperson, Real Broker Ontario Ltd.

Home facts and features

Price details
List Price
Gross Taxes for 2026
$2,119
Strata Maintenance Fees
$563 Monthly
Home facts
Bedrooms
3
Full Bathrooms
2
Parking Spaces
2
Parking Details
Attached Garage, No Garage
Property Type
Townhouse
Title
Condo/Strata
Exterior Finish
Brick
Heating Type
Forced air, Natural gas
Cooling
Central air conditioning
Basement Details
Finished, Full, Walk out,
Features
Carpet Free
Community
Agent details
Primary Agent
Primary Broker
Real Broker Ontario Ltd.
Listing details
Days on REW
1 Day
MLS® Number
E14124682
Source
Canadian Real Estate Association
Is this your listing? Help it to stand out.

Mortgage Calculator

provided by REW Digital Ltd
Estimated Payments
Purchase Price
Mortgage Total
Down Payment
Amortization
25 Years
Interest Rate
3.99%

Connect with our mortgage partner

Frank Mortgage

Frank Mortgage

Canada's No Fee Mortgage Marketplace

Online mortgage broker offering quick and simple access to Canada's top lenders – compare rates and complete your mortgage in a secure online environment

Connect with a mortgage expert

The displayed rates are provided as guidance only, are not guaranteed, or are to be considered an approval of credit. Approval will be based solely on your personal situation. You are encouraged to speak with a Mortgage Professional for the most accurate information and to determine your eligibility.

Property Insights

West Hill Public School
  • Public
  • JK - 8
St Martin De Porres Catholic School
  • Catholic
  • JK - 8
Joseph Brant Senior Public School
  • Public
  • JK - 8
West Hill Collegiate
  • Public
  • 9 - 12
É Élém Académie Alexandre-Dumas
  • Public
  • JK - 6
St Margaret's Public School
  • Public
  • JK - 8
Galloway Road Public School
  • Public
  • JK - 8
Eastview Public School
  • Public
  • JK - 8
Highland Creek Public School
  • Public
  • JK - 8
Maplewood High School
  • Public
  • 9 - 12
School catchments and distances are intended to be used as reference only. To verify enrolment eligibility for a property, contact the school directly.Report Incorrect Info
Listing data is subject to copyright, disclaimer, and additional requirements from the data provider. See our Terms of Use for terms applicable to this listing. Listing data was last updated on 2026-10-28.
We use cookies and other technologies for functionality, security, and to provide you with a personalized experience on our online services. By continuing to use our online services, you agree to our Privacy Policy and Terms of Use. For information on how to adjust your privacy settings, visit our Cookie Policy.
Dismiss