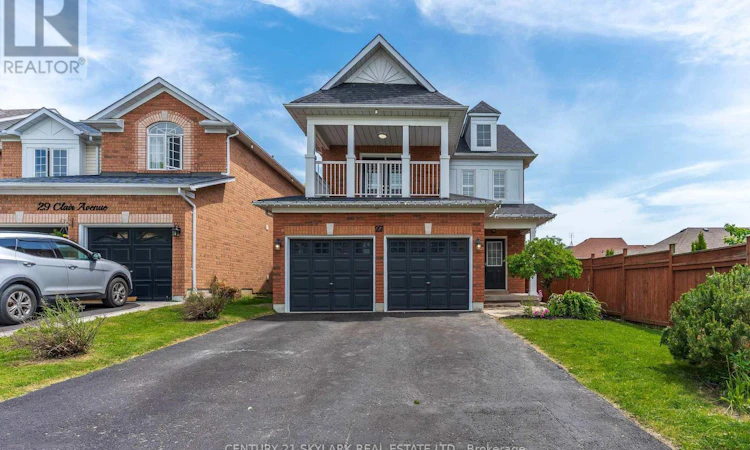
For Sale: 27 Clair Avenue, Whitby, ON - REW
Boost your listing
Listing featured. Your listing will be featured on REW.
View featured placement
$949,900
4 bd 4 ba 1500 - 1999 sf House

27 Clair AvenueWhitby, ON, L1M 2G8

Brooklin
  • 4 Bed
  • 4 Bath
  • 1500 - 1999 Sqft
  • House

About this home

Welcome to 27 Clair Avenue, Elegant Detached Residence in Prestigious Brooklin WHITBY!. Nestled in the highly sought after Brooklin community. This beautifully maintained 3+1 bedroom , 4 bath detached 2 storey home, ready to move-in offers a refined blend of comfort, style and investment potential. Situated on a generous 35.11 x 109.91 with 4 car parking space and no sidewalk. The home blends comfort and modern upgrades. The property is situated in a family friendly neighbourhood. Steps inside a bright freshly painted interior with lots of windows and natural lights and enhanced with upgraded LED lighting creating a clean and contemporary feel. This north-facing home, soaring 9-foot ceilings in main living room, anchored by a cozy gas freplace.The recently renovated newly bulit kitchen stands out with beautiful waterfall quartz and slow closing cabinets. Stand out features consist of Separate entrance to a fully finished basement suite with its own private laundry, currently generating rental income offering an exceptional opportunity for supplemental income or extended family living. The upper level offers three spacious bedrooms including a well-appointed primary suite. The third bedroom features a private balcony walk out, adding a rare and desirable outdoor extension for relaxation and fresh air facing north. Ideally located close to top rated schools, parks, transit and essential amenities, this home combines lifestyle convenience with long term value in one of the whitby's most desirable communties. Not far away from brooklin community centre, public library, church, day care and retirement home. A spacious deck provides the perfect setting to enjoy the private backyard, ideal for entertaining or relaxing. Conveniently located just minutes from Highways 401, 412, and 407 for effortless commuting. (id:63626)
Listed by: SALIL DALLA, Salesperson, CENTURY 21 SKYLARK REAL ESTATE LTD.

Home facts and features

Price details
List Price
Gross Taxes for 2026
$7,051
Home facts
Bedrooms
4
Full Bathrooms
3
Partial Bathrooms
1
Parking Spaces
6
Parking Details
Garage, Attached Garage
Property Type
House
Depth
109.9 feet
Frontage
35.1 feet
Title
Freehold
Exterior Finish
Brick, Aluminum siding
Heating Type
Forced air, Natural gas
Cooling
Central air conditioning
Basement Details
Apartment in basement, Separate entrance, ,
Features
Fireplace(s)
Appliances
Dishwasher, Dryer, Two Refrigerators, Two Washers, Two stoves, Water Heater
Community
Agent details
Primary Agent
SALIL DALLA
Primary Broker
CENTURY 21 SKYLARK REAL ESTATE LTD.
Listing details
Days on REW
9 Days
Property Views
11
MLS® Number
E13550668
Source
Canadian Real Estate Association

Is this your listing? Help it to stand out.

Mortgage Calculator

Estimated Payments
Purchase Price
Mortgage Total
Down Payment
Amortization
25 Years
Interest Rate
3.99%

Connect with our mortgage partner

REW Money

REW Money

REW Money

Connect with a mortgage expert

The displayed rates are provided as guidance only, are not guaranteed, or are to be considered an approval of credit. Approval will be based solely on your personal situation. You are encouraged to speak with a Mortgage Professional for the most accurate information and to determine your eligibility.

Property Insights

Brooklin Mill Montessori School Inc
  • Private
  • JK - 3
Winchester Public School
  • Public
  • JK - 8
Blair Ridge Public School
  • Public
  • JK - 8
St Leo Catholic School
  • Catholic
  • JK - 8
Meadowcrest Public School
  • Public
  • JK - 8
St John Paull II Catholic Elementary School
  • Catholic
  • JK - 8
Brooklin High School
  • Public
  • 9 - 12
Brooklin Village Public School
  • Public
  • JK - 8
Chris Hadfield Public School
  • Public
  • JK - 8
St Bridget Catholic School
  • Catholic
  • JK - 8
School catchments and distances are intended to be used as reference only. To verify enrolment eligibility for a property, contact the school directly.Report Incorrect Info
Listing data is subject to copyright, disclaimer, and additional requirements from the data provider. See our Terms of Use for terms applicable to this listing. Listing data was last updated on 2026-07-18.

