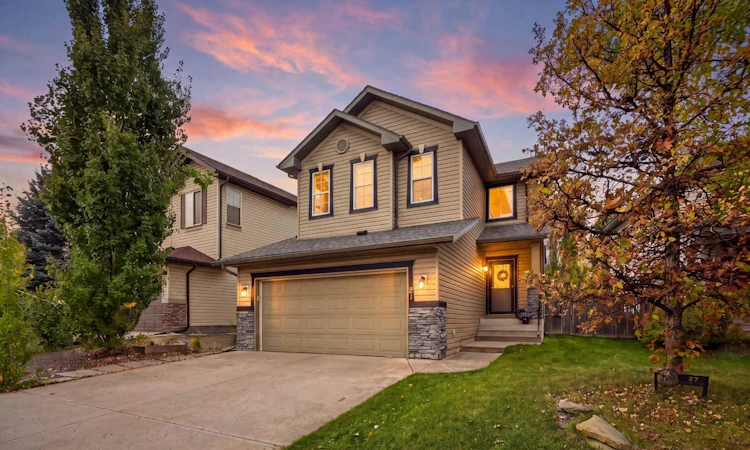
For Sale: 27 Chapman Close SE, Calgary, AB - REW
Boost your listing
Listing featured. Your listing will be featured on REW.
View featured placement
$639,990
3 bd • 3 ba • 1805 sf • House

27 Se Chapman CloseCalgary, AB, T2X 3S8

Chaparral
  • 3 Bed
  • 3 Bath
  • 1805 Sqft
  • House

About this home

Welcome to Chaparral, one of Calgary's great established lake communities where the lake and the surrounding neighbourhood are a big part of everyday life. This three bedroom, two and a half bathroom home offers a great family layout with plenty of room to grow and add your own personal touches. The main floor is anchored by an updated kitchen with quartz countertops and a centre island, along with a good sized dining area that opens directly onto the backyard. The comfortable living room features a gas fireplace with matching quartz surround and the main floor laundry is a nice convenience, along with a beautiful two piece bathroom for guests. Upstairs you will find three bedrooms, including a spacious primary bedroom with a five piece ensuite and walk-in closet, along with two additional bedrooms that can easily accommodate children, guests or a home office if needed. Just a half staircase away is a generous bonus room that works well as a family room and gives the kids or the family a separate space to hang out. There is enough room to create a small desk or homework area while still keeping plenty of space for comfortable seating and family time. The west facing backyard gets plenty of afternoon and evening sun and offers a good amount of space for the kids, pets or simply enjoying a summer evening outside. There is also a nice stone patio just off the dining area, making it an easy place to set up the BBQ, have dinner outside or enjoy your morning coffee. Central air conditioning will keep you comfortable through the warmer months while the double attached garage gives you plenty of room for the vehicles and all of the gear that comes with lake living. The basement is unfinished, but has a great layout and offers a lot of potential. There is a large open area ready for your ideas, a huge roughed-in bathroom and a generous storage and mechanical room. Whether you want to create a recreation room, home gym, additional office space or something completely your own there is plenty of room to work with. The location is also hard to beat with easy access to Stoney Trail and Macleod Trail, putting shopping, restaurants and entertainment close by while the Bow River and Fish Creek pathway system in Chaparral Valley are also nearby for those who enjoy getting outside. And then there is the lake. Residents have year round access to a long list of activities including swimming, the beach, kayaking, canoeing, fishing, tennis, pickleball, skating, picnicking and walking. It is a quiet, established and family friendly community where kids have room to play and there is plenty to enjoy right outside your door. This is a home with a great combination of location, functionality and opportunity in a mature community that offers the kind of established neighbourhood feel that many buyers are looking for. There is plenty here to enjoy today while still leaving room for the next owner to make it their own.
Listed by: Drew Hudyma, Century 21 Bravo Realty

Home facts and features

Price details
List Price
Home facts
Bedrooms
3
Full Bathrooms
2
Partial Bathrooms
1
Parking Spaces
4
Property Type
House
Lot Size
4574 ft²
Frontage
51.61 sqft
Year Built
Built in 2002 (24 yrs old)
Style
2 Storey
Exterior Finish
Concrete, Vinyl Siding, Wood Frame
Heating Type
Natural Gas, Forced Air
Cooling
Central Air
Basement Details
Full
Features
Bathroom Rough-in, Ceiling Fan(s), Central Vacuum, Clubhouse, Kitchen Island, Lake, Main Level, Pantry, Park, Patio, Playground, Quartz Counters, Schools Nearby, Tennis Court(s), Vinyl Windows, Walk-in Closet(s), Walking/bike Paths, Wired For Sound
Amenities
Clubhouse, Park, Parking, Picnic Area, Playground
Appliances
Dishwasher, Dryer, Gas Range, Microwave, Range Hood, Refrigerator, Washer
Community
Agent details
Primary Agent
Primary Broker
Century 21 Bravo Realty
Listing details
Days on REW
1 Day
MLS® Number
A2349578
Source
Pillar 9
Board
Calgary Real Estate Board
Is this your listing? Help it to stand out.

Mortgage Calculator

Estimated Payments
Purchase Price
Mortgage Total
Down Payment
Amortization
25 Years
Interest Rate
3.99%

Connect with our mortgage partner

Gurkirat Athwal

Gurkirat Athwal

CIBC Mortgage

Mortgages, made clear. Bank-trained underwriting meets real estate expertise — for buyers, owners, and investors alike.

Connect with a mortgage expert

The displayed rates are provided as guidance only, are not guaranteed, or are to be considered an approval of credit. Approval will be based solely on your personal situation. You are encouraged to speak with a Mortgage Professional for the most accurate information and to determine your eligibility.

Property Insights

St. Sebastian Elementary School
  • n/a
  • -
  • In Catchment
Chaparral School
  • n/a
  • -
  • In Catchment
All Saints School
  • n/a
  • -
  • In Catchment
Fish Creek School
  • n/a
  • -
  • In Catchment
Midsun School
  • n/a
  • -
  • In Catchment
Sundance School
  • n/a
  • -
  • In Catchment
Cranston School
  • n/a
  • -
  • In Catchment
Father James Whelihan
  • n/a
  • -
  • In Catchment
Centennial High School
  • n/a
  • -
  • In Catchment
Dr. George Stanley School
  • n/a
  • -
  • In Catchment
School catchments and distances are intended to be used as reference only. To verify enrolment eligibility for a property, contact the school directly.Report Incorrect Info
Listing data is subject to copyright, disclaimer, and additional requirements from the data provider. See our Terms of Use for terms applicable to this listing. Listing data was last updated on 2026-10-02.
We use cookies and other technologies for functionality, security, and to provide you with a personalized experience on our online services. By continuing to use our online services, you agree to our Privacy Policy and Terms of Use. For information on how to adjust your privacy settings, visit our Cookie Policy.
Dismiss

