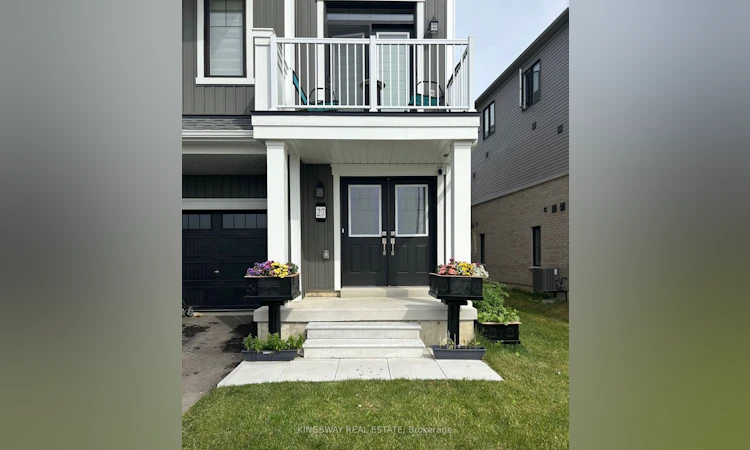
For Sale: 27 Central Market Drive, Cayuga, ON - REW
Boost your listing
Listing featured. Your listing will be featured on REW.
View featured placement
$588,000
3 bd 3 ba 1500 - 2000 sf Townhouse

27 Central Market DriveCayuga, ON, N3W 0J3

  • 3 Bed
  • 3 Bath
  • 1500 - 2000 Sqft
  • Townhouse

About this home

Discover the opportunity to own a modern freehold townhouse in the growing community of Caledonia. Built by Empire Communities, this three-level home offers more than 1,500 sq. ft. of thoughtfully arranged living space, providing a comfortable and versatile layout for today's lifestyle. The main floor offers a generous bonus area that can easily adapt to your needs, whether used as a family room, home office, play area, or additional living space. A convenient laundry area is also located on this level. Upstairs, the open-concept second floor creates a seamless connection between the living room, dining area, and kitchen. Large windows bring in plenty of natural light, while the well-appointed kitchen features stainless steel appliances and a practical layout designed for everyday living and entertaining. Step outside from the living room onto your private balcony and enjoy a peaceful outdoor retreat without leaving home. The upper level is home to the primary bedroom, complete with a walk-in closet, private ensuite, and access to a second balcony. Two additional bedrooms offer excellent space for family members, guests, or a dedicated workspace. Enjoy the convenience of being close to local shops, restaurants, parks, and other everyday amenities. The location also provides easy access to Highway 6 and Highway 403, Hamilton International Airport, Mount Hope, and Port Dover. Whether you're entering the market as a first-time buyer, looking to add to your investment portfolio, or searching for a home that offers flexibility and low-maintenance living, this property is worth a closer look.
Listed by: Nasrin Yousif, Salesperson, KINGSWAY REAL ESTATE

Home facts and features

Price details
List Price
Gross Taxes for 2026
$5,215
Home facts
Bedrooms
3
Full Bathrooms
3
Parking Spaces
3
Property Type
Townhouse
Exterior Finish
Vinyl Siding
Heating Type
Forced Air, Gas
Cooling
Central Air
Agent details
Primary Agent
Nasrin Yousif
Primary Broker
KINGSWAY REAL ESTATE
Listing details
Days on REW
1 Day
MLS® Number
X13758020
Source
Toronto Real Estate Board
Is this your listing? Help it to stand out.

Mortgage Calculator

Estimated Payments
Purchase Price
Mortgage Total
Down Payment
Amortization
25 Years
Interest Rate
3.99%

Connect with our mortgage partner

REW Money

REW Money

REW Money

Connect with a mortgage expert

The displayed rates are provided as guidance only, are not guaranteed, or are to be considered an approval of credit. Approval will be based solely on your personal situation. You are encouraged to speak with a Mortgage Professional for the most accurate information and to determine your eligibility.

Property Insights

St. Patrick's School
  • Catholic
  • JK - 8
Caledonia Centennial Public School
  • Public
  • JK - 8
River Heights School
  • Public
  • JK - 8
McKinnon Park Secondary School
  • Public
  • 9 - 12
Notre Dame Catholic Elementary School
  • Catholic
  • JK - 8
School catchments and distances are intended to be used as reference only. To verify enrolment eligibility for a property, contact the school directly.Report Incorrect Info
Listing data is subject to copyright, disclaimer, and additional requirements from the data provider. See our Terms of Use for terms applicable to this listing. Listing data was last updated on 2026-09-09.
We use cookies and other technologies for functionality, security, and to provide you with a personalized experience on our online services. By continuing to use our online services, you agree to our Privacy Policy and Terms of Use. For information on how to adjust your privacy settings, visit our Cookie Policy.
Dismiss

