For Sale: 27 Blake Avenue, Sault Ste. Marie, ON - REW
Boost your listing
Listing featured. Your listing will be featured on REW.
View featured placement
$299,900
3 bd 2 ba 1538 sf House

27 Blake AveSault Ste. Marie, ON, P6B 4X5

  • 3 Bed
  • 2 Bath
  • 1538 Sqft
  • House

About this home

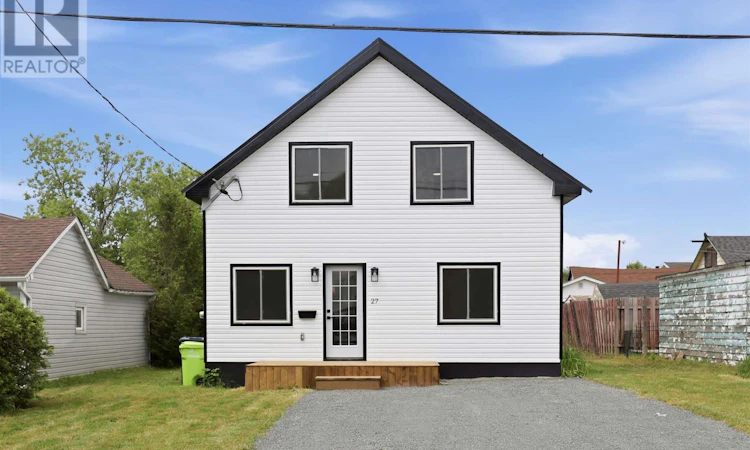
Welcome to 27 Blake Avenue, a beautifully updated 1.75-storey home that's completely move-in ready! Whether you're a first-time home buyer, investor, or retiree looking for a low-maintenance property, this home offer exceptional value at an attractive price. Inside, you'll find 3 bedrooms and 2 modern bathrooms, along with a stylish kitchen featuring quartz countertops, a large island, stainless steel appliances, and contemporary finishes throughout. The bathrooms boast sleek vanities, while the illuminated mirrors with built-in bluetooth speakers add a touch of luxury. The inviting living room is centred around a stunning feature TV wall complete with an electric fireplace, creating the perfect space to relax or entertain. This home has also been extensively upgraded with new 200-amp electrical service, a new electrical panel, and all-new wiring throughout the house, providing added safety, efficiency, and peace of mind. The exterior has been refreshed with new siding and durable metal roof, giving the home outstanding curb appeal while minimizing future maintenance. Offering modern updates inside and out, this home is an incredible opportunity you won't want to miss. Great value for the price! Contact your REALTOR® today to book your private showing! (id:63626)
Listed by: Hardik Modi, Salesperson, Exit Realty True North

Home facts and features

Price details
List Price
Gross Taxes for 2026
$2,239
Home facts
Bedrooms
3
Full Bathrooms
2
Parking Details
No Garage, Gravel
Property Type
House
Depth
Frontage
37.0
Exterior Finish
Siding
Heating Type
Baseboard heaters, Electric
Basement Details
Crawl space
Features
Crushed stone driveway
Appliances
Dishwasher, Refrigerator, Stove
Agent details
Primary Agent
Hardik Modi
Primary Broker
Exit Realty True North
Listing details
Days on REW
9 Days
MLS® Number
SM261719
Source
Canadian Real Estate Association
Board
Sault Ste. Marie Real Estate Board

Is this your listing? Help it to stand out.

Mortgage Calculator

Estimated Payments
Purchase Price
Mortgage Total
Down Payment
Amortization
25 Years
Interest Rate
3.99%

Connect with our mortgage partner

REW Money

REW Money

REW Money

Connect with a mortgage expert

The displayed rates are provided as guidance only, are not guaranteed, or are to be considered an approval of credit. Approval will be based solely on your personal situation. You are encouraged to speak with a Mortgage Professional for the most accurate information and to determine your eligibility.

Property Insights

Notre-Dame-du-Sault School
  • Catholic
  • JK - 12
Superior Heights Collegiate
  • Public
  • 7 - 12
St.Theresa Catholic School
  • Catholic
  • JK - 8
School catchments and distances are intended to be used as reference only. To verify enrolment eligibility for a property, contact the school directly.Report Incorrect Info

Cities near Sault Ste. Marie

    Neighborhoods near Sault Ste. Marie

      Listing data is subject to copyright, disclaimer, and additional requirements from the data provider. See our Terms of Use for terms applicable to this listing. Listing data was last updated on 2026-07-14.

