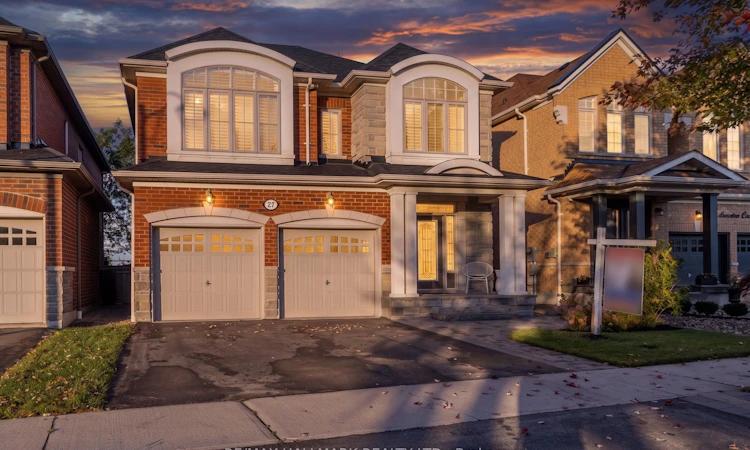
For Sale: 27 Beverton Crescent, Ajax, ON - REW
Boost your listing
Listing featured. Your listing will be featured on REW.
View featured placement
$1,149,000
4 bd • 3 ba • 2500 - 3000 sf • House
27 Beverton Crescent
Street ViewDirections

27 Beverton CrescentAjax, ON, L1T 0L8

Northwest Ajax
  • 4 Bed
  • 3 Bath
  • 2500 - 3000 Sqft
  • House

About this home

Welcome To This Exceptional Ravine-Backed Detached Home, Offering Privacy, Comfort & Resort-Style Outdoor Living! The Showstopper Is The Spectacular Backyard, Personally Designed & Built By Renowned Landscape Designer Paul LaFrance! An Entertainer's Dream Featuring A Two-Tier Composite Deck With Integrated Lighting, 10-Person Hot Tub, 15' x 15' Permanent Gazebo, Expansive Stone Entertainment Area With Gas Fire Pit, Gas BBQ Connection, Custom Illuminated Privacy Wall, 15-Ft Cedar Trees & Private Gated Ravine Access! Beautiful Front Interlocking, Natural Stone Steps & Slate-Finished Porch Add Outstanding Curb Appeal. Inside, Enjoy 10-Ft Main Floor Ceilings, Open-Concept Living, Oversized Windows on both levels, Hardwood Flooring, Elegant Staircase & Marble-Encased Glass Fireplace. The Kitchen Features Premium Tall Cabinetry, Granite/Quartz Countertops, 8ft Centre Island With Breakfast Bar, Stainless Steel Appliances & Custom White Brick Feature Wall. A Rare Transparent Elevator Connects The Main & Upper Floors! Additional Highlights Include A Large Primary Bedroom With Walk-In Closet, Double-Sink Ensuite, Glass Shower, Jetted Soaker Tub, Premium Window Coverings, Custom Shutters, Whole-Home Water Filtration & Softening System, Automatic Whole-Home Generator, Security Cameras & Alarm System. Spacious Laundry Room With Extensive Storage & Garage Access. A Truly Unique Property Combining Exceptional Outdoor Entertainment, Thoughtful Upgrades & Beautiful Ravine Surroundings!
Listed by: Marwen Ferchichi, Salesperson, RE/MAX HALLMARK REALTY LTD.

Home facts and features

Price details
List Price
Gross Taxes for 2025
$8,842
Home facts
Bedrooms
4
Full Bathrooms
3
Parking Spaces
4
Property Type
House
Lot Size
37 ft x 99 ft (3697 ft²)
Depth
99.07
Frontage
37.32
Exterior Finish
Brick
Heating Type
Forced Air, Gas
Cooling
Central Air
Basement Details
Full
Amenities
Elevator
Community
Agent details
Primary Agent
Marwen Ferchichi
Primary Broker
RE/MAX HALLMARK REALTY LTD.
Listing details
Days on REW
2 Days
MLS® Number
E13885488
Source
Toronto Real Estate Board
Is this your listing? Help it to stand out.

Mortgage Calculator

Estimated Payments
Purchase Price
Mortgage Total
Down Payment
Amortization
25 Years
Interest Rate
3.99%

Connect with our mortgage partner

Frank Mortgage

Frank Mortgage

Canada's No Fee Mortgage Marketplace

Online mortgage broker offering quick and simple access to Canada's top lenders – compare rates and complete your mortgage in a secure online environment

Connect with a mortgage expert

The displayed rates are provided as guidance only, are not guaranteed, or are to be considered an approval of credit. Approval will be based solely on your personal situation. You are encouraged to speak with a Mortgage Professional for the most accurate information and to determine your eligibility.

Property Insights

Vimy Ridge Public School
  • Public
  • JK - 8
St André Bessette Catholic School
  • Catholic
  • JK - 8
Nottingham Public School
  • Public
  • JK - 8
Alexander Graham Bell Public School
  • Public
  • JK - 8
Lester B Pearson Public School
  • Public
  • JK - 8
St Patrick Catholic School
  • Catholic
  • JK - 8
St Catherine of Siena Catholic School
  • Catholic
  • JK - 8
Westney Heights Public School
  • Public
  • JK - 8
Eagle Ridge Public School
  • Public
  • JK - 8
Dr Roberta Bondar Public School
  • Public
  • JK - 8
School catchments and distances are intended to be used as reference only. To verify enrolment eligibility for a property, contact the school directly.Report Incorrect Info
Listing data is subject to copyright, disclaimer, and additional requirements from the data provider. See our Terms of Use for terms applicable to this listing. Listing data was last updated on 2026-10-12.
We use cookies and other technologies for functionality, security, and to provide you with a personalized experience on our online services. By continuing to use our online services, you agree to our Privacy Policy and Terms of Use. For information on how to adjust your privacy settings, visit our Cookie Policy.
Dismiss

