For Sale: 27 Belton Boulevard, St. Catharines, ON - REW
Boost your listing
Listing featured. Your listing will be featured on REW.
View featured placement
$1,085,000
2 + 2 bd • 3 ba • 1100 - 1499 sf • House

27 Belton BoulevardSt. Catharines, ON, L2T 3N7

  • 2 + 2 Bed
  • 3 Bath
  • 1100 - 1499 Sqft
  • House

About this home

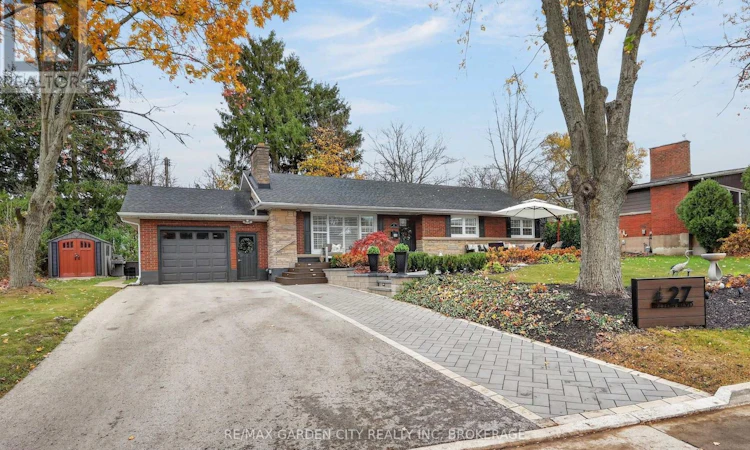
Incredible quality completely renovated brick bungalow in St.Catharines' sought-after community of Glenridge. As you pull into 27 Belton Boulevard you are instantly greeted by incredible welcoming curb appeal with thoughtfully and quality done landscaping along with a 6-car driveway, attached garage, and sprawling front porch lounge area. Step inside and you instantly find quality high-end renovations that span the entire interior of the home and not just on the main floor but through to the lower level ready-to-go in-law suite. The main floor hosts an incredible kitchen, dining, and living room space that flows nicely throughout as well as two main floor bedrooms and two full bathrooms, one of which is the showstopper primary 5-piece bathroom with walk-in-closet as well as laundry. The lower level can be reached through the interior of the home on the main level but also has its own separate entrance that can be accessed through rear of the home around the side featuring its own private backyard space. With its own full kitchen, dining room, living room, laundry, two bedrooms, full bathroom, and storage the space has incredible potential all around. Within walking distance to top rated elementary and secondary schools as well as Brock University and easy access to parks, trails, shopping, transit, Downtown St.Catharines and everything Niagara has to offer! (id:63626)
Listed by: Jordan Clark, Salesperson, RE/MAX GARDEN CITY REALTY INC, BROKERAGE

Home facts and features

Price details
List Price
Gross Taxes for 2025
$5,811
Home facts
Bedrooms
2 + 2
Full Bathrooms
3
Parking Spaces
7
Parking Details
Attached Garage, Garage
Property Type
House
Lot Size
81 ft x 96 ft (7866 ft²)
Depth
96.4 feet
Frontage
81.7 feet
Title
Freehold
Style
Bungalow
Exterior Finish
Brick
Heating Type
Forced air, Natural gas
Cooling
Central air conditioning
Basement Details
Finished, Full, Walk out
Features
In-Law Suite
Agent details
Primary Agent
Jordan Clark
Primary Broker
RE/MAX GARDEN CITY REALTY INC, BROKERAGE
Listing details
Days on REW
1 Day
MLS® Number
X14168550
Source
Canadian Real Estate Association
Board
Niagara Association of REALTORS®
Is this your listing? Help it to stand out.

Mortgage Calculator

provided by REW Digital Ltd
Estimated Payments
Purchase Price
Mortgage Total
Down Payment
Amortization
25 Years
Interest Rate
3.99%

Connect with our mortgage partner

Frank Mortgage

Frank Mortgage

Canada's No Fee Mortgage Marketplace

Online mortgage broker offering quick and simple access to Canada's top lenders – compare rates and complete your mortgage in a secure online environment

Connect with a mortgage expert

The displayed rates are provided as guidance only, are not guaranteed, or are to be considered an approval of credit. Approval will be based solely on your personal situation. You are encouraged to speak with a Mortgage Professional for the most accurate information and to determine your eligibility.

Property Insights

Oakridge Public School
  • Public
  • JK - 8
Denis Morris Catholic High School
  • Catholic
  • 9 - 12
Sir Winston Churchill Secondary School
  • Public
  • 9 - 12
St Peter Catholic Elementary School
  • Catholic
  • JK - 8
Edith Cavell Public School
  • Public
  • JK - 8
St Anthony Catholic Elementary School
  • Catholic
  • JK - 8
Westdale Public School
  • Public
  • JK - 8
ÉÉC Sainte-Marguerite-Bourgeoys-St.Cath
  • Catholic
  • JK - 8
Burleigh Hill Public School
  • Public
  • JK - 8
Power Glen School
  • Public
  • JK - 8
School catchments and distances are intended to be used as reference only. To verify enrolment eligibility for a property, contact the school directly.Report Incorrect Info
Listing data is subject to copyright, disclaimer, and additional requirements from the data provider. See our Terms of Use for terms applicable to this listing. Listing data was last updated on 2026-11-11.
We use cookies and other technologies for functionality, security, and to provide you with a personalized experience on our online services. By continuing to use our online services, you agree to our Privacy Policy and Terms of Use. For information on how to adjust your privacy settings, visit our Cookie Policy.
Dismiss