For Sale: 27 Bell Avenue, Grimsby, ON - REW
Boost your listing
Listing featured. Your listing will be featured on REW.
View featured placement
$1,649,000
4 bd 3 ba 2500 - 2999 sf House
27 Bell Avenue
Street ViewDirections

27 Bell AvenueGrimsby, ON, L3M 1B2

  • 4 Bed
  • 3 Bath
  • 2500 - 2999 Sqft
  • House

About this home

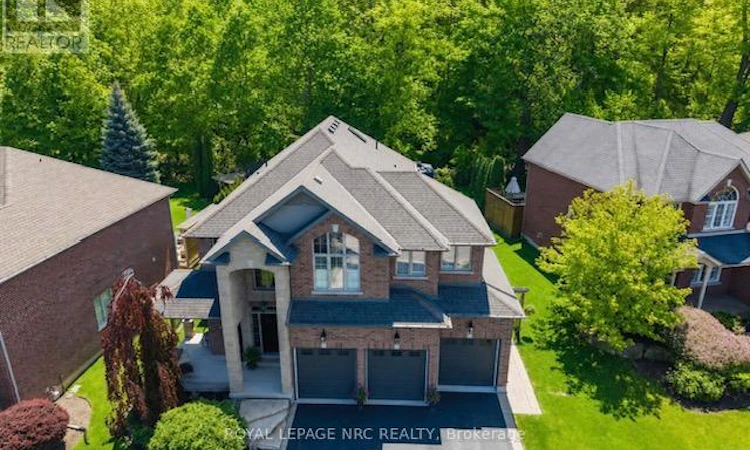
This custom-built home offers approximately 2828 sqft + features a rare, state-of-the-art professional golf simulator built into the garage, valued at $60,000. Ideal for private practice, entertaining, or exploring business opportunities in the growing simulator market, this unique feature sets the home apart. Prefer a traditional layout? The simulator can be removed to restore a full three-car garage.Set on an expansive lot backing directly onto the escarpment, the home enjoys unobstructed panoramic views & no rear neighbors, creating exceptional privacy & a strong connection to nature.The striking stone façade, covered front porch & grand foyer create an impressive first impression. The main level features soaring 9 ft ceilings + floor-to-ceiling windows that flood the home with natural light. Designed for both everyday living & entertaining, the layout includes a powder room, main-floor laundry with chute, formal dining room, & a stunning gourmet kitchen with a large custom island, granite countertops and premium appliances, including a Thermador 36" 6 burner gas range. The step-down great room offers a stone fireplace & coffered ceiling. The basement also features rare 9 ft ceilings.Outside, enjoy a private backyard retreat with an in-ground pool, integrated hot tub/waterfall, surrounded by interlock, deck, gazebo and fire table.The upper level offers 4 spacious bedrooms and a versatile loft. The primary suite includes a walk-in closet + a spa-inspired 5-pc ensuite with soaker tub, tiled shower, heated floors, double vanity and quartz countertops. Additional highlights include exceptional curb appeal, a three-car garage, and a prime location on a quiet, desirable cul-de-sac with nearby park and playground access. This remarkable home blends refined design, modern comfort and peaceful natural surroundings, and is conveniently located close to the new super high school, upcoming GO station, all amenities in a prestigious community. (id:63626)
Listed by: Lisa Ibba, Salesperson, ROYAL LEPAGE NRC REALTY

Home facts and features

Price details
List Price
Gross Taxes for 2026
$10,454
Home facts
Bedrooms
4
Full Bathrooms
2
Partial Bathrooms
1
Parking Spaces
9
Parking Details
Garage, Attached Garage
Property Type
House
Depth
135.3 feet
Frontage
61.4 feet
Title
Freehold
Exterior Finish
Brick, Stone
Heating Type
Forced air, Natural gas
Cooling
Central air conditioning
Pool
In Ground Pool
Basement Details
Unfinished, Full
Features
Backs on greenbelt, Conservation/green belt, Cul-de-sac, Fireplace(s), Irregular lot size, Mountain, Wooded area
Appliances
Dishwasher, Dryer, Hot Tub, Refrigerator, Stove, Washer
Agent details
Primary Agent
Lisa Ibba
Primary Broker
ROYAL LEPAGE NRC REALTY
Listing details
Days on REW
45 Days
Property Views
13
MLS® Number
X13248462
Source
Canadian Real Estate Association
Board
Niagara Association of REALTORS®

Is this your listing? Help it to stand out.

Mortgage Calculator

Estimated Payments
Purchase Price
Mortgage Total
Down Payment
Amortization
25 Years
Interest Rate
3.99%

Connect with our mortgage partner

REW Money

REW Money

REW Money

Connect with a mortgage expert

The displayed rates are provided as guidance only, are not guaranteed, or are to be considered an approval of credit. Approval will be based solely on your personal situation. You are encouraged to speak with a Mortgage Professional for the most accurate information and to determine your eligibility.

Property Insights

Park Public School
  • Public
  • JK - 6
Grand Avenue Public School
  • Public
  • JK - 8
Nelles Public School
  • Public
  • JK - 8
St John Catholic Elementary School
  • Catholic
  • JK - 8
St Joseph Catholic Elementary School
  • Catholic
  • JK - 8
Central Public School
  • Public
  • JK - 8
Lakeview Public School
  • Public
  • JK - 8
Grimsby Secondary School
  • Public
  • 9 - 12
Our Lady of Fatima Catholic Elementary School
  • Catholic
  • JK - 8
Blessed Trinity Catholic Secondary School
  • Catholic
  • 9 - 12
School catchments and distances are intended to be used as reference only. To verify enrolment eligibility for a property, contact the school directly.Report Incorrect Info
Listing data is subject to copyright, disclaimer, and additional requirements from the data provider. See our Terms of Use for terms applicable to this listing. Listing data was last updated on 2026-07-19.

