For Sale: 27 Bachly Avenue, Oro-Medonte, ON - REW
Boost your listing
Listing featured. Your listing will be featured on REW.
View featured placement
$899,900
4 bd 3 ba 1500 - 1999 sf House
27 Bachly Avenue
Street ViewDirections

27 Bachly AvenueOro-Medonte, ON, L0K 1N0

Moonstone
  • 4 Bed
  • 3 Bath
  • 1500 - 1999 Sqft
  • House

About this home

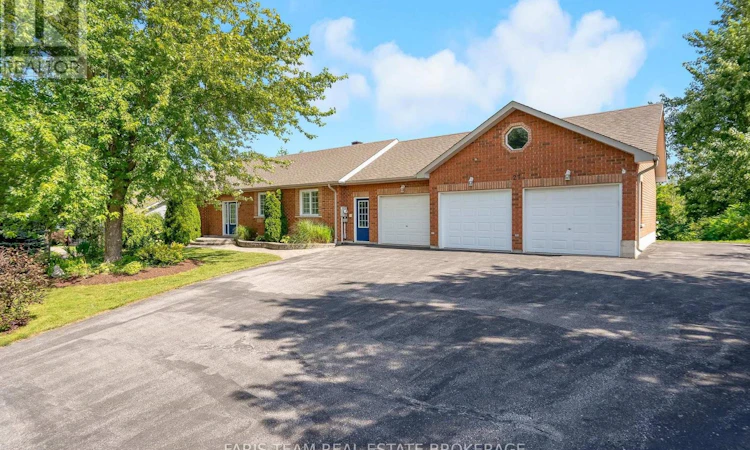
Top 5 Reasons You Will Love This Home: 1) Beautiful all-brick bungalow set on just over half an acre, surrounded by beautiful grounds with picturesque views of the forest and a large pond, delivering privacy, peaceful surroundings, and natural beauty 2) Bright and welcoming open-concept main level featuring soaring cathedral ceilings, hardwood flooring underfoot, a cozy gas fireplace, and an inviting dining area, creating the perfect setting for both comfortable everyday living and entertaining 3) Spacious and thoughtfully designed layout with four bedrooms, including a private primary retreat complete with a walk-in closet and ensuite, offering plenty of space for family and guests 4) Fully finished walk-out basement offering new carpet (2025), a large recreation room with a second fireplace, oversized windows that fill the space with natural light, and an additional bathroom, providing even more versatile living and entertaining space 5) Enjoy your own private backyard oasis with plenty of room to relax or entertain, complemented by a triple-car garage with space for vehicles and outdoor toys, a refreshed deck with new deck boards and railings (2023), and brand-new air conditioning (2026), all ideally located just minutes from Mount St. Louis Moonstone with easy access to both Orillia and Barrie. 1,558 above grade sq.ft. plus a finished basement. *Please note some images have been virtually staged to show the potential of the home. (id:63626)
Listed by: MARK FARIS, Broker, FARIS TEAM REAL ESTATE BROKERAGE

Home facts and features

Price details
List Price
Gross Taxes for 2026
$4,471
Home facts
Bedrooms
4
Full Bathrooms
3
Parking Spaces
11
Parking Details
Attached Garage, Garage
Property Type
House
Depth
227.2 feet
Frontage
112.6 feet
Title
Freehold
Style
Bungalow
Exterior Finish
Brick
Heating Type
Forced air, Natural gas
Cooling
Central air conditioning
Basement Details
Finished, Full, Walk out,
Features
Fireplace(s), Irregular lot size
Appliances
Dishwasher, Dryer, Refrigerator, Stove, Washer
Community
Agent details
Primary Agent
Primary Broker
FARIS TEAM REAL ESTATE BROKERAGE
Secondary Agent
THOMAS FARIS
Secondary Broker
FARIS TEAM REAL ESTATE BROKERAGE
Listing details
Days on REW
1 Day
MLS® Number
S13699298
Source
Canadian Real Estate Association

Is this your listing? Help it to stand out.

Mortgage Calculator

Estimated Payments
Purchase Price
Mortgage Total
Down Payment
Amortization
25 Years
Interest Rate
3.99%

Connect with our mortgage partner

REW Money

REW Money

REW Money

Connect with a mortgage expert

The displayed rates are provided as guidance only, are not guaranteed, or are to be considered an approval of credit. Approval will be based solely on your personal situation. You are encouraged to speak with a Mortgage Professional for the most accurate information and to determine your eligibility.

Property Insights

École Primaire Onslow (Onslow)
  • n/a
  • -
  • In Catchment
École De La Vallée-Des-Voyageurs (Sainte-Marie)
  • n/a
  • -
  • In Catchment
École De La Vallée-Des-Voyageurs (Notre-Dame-De-La-Joie)
  • n/a
  • -
  • In Catchment
École Au Coeur-Des-Collines (Sainte-Cécile)
  • n/a
  • -
  • In Catchment
École Secondaire Des Lacs
  • n/a
  • -
  • In Catchment
École Au Coeur-Des-Collines (La Pêche)
  • n/a
  • -
  • In Catchment
École Des Tournesols (Tournesols, Des)
  • n/a
  • -
  • In Catchment
École Internationale Du Village (Limoges)
  • n/a
  • -
  • In Catchment
École Internationale Du Village (Saint-Paul)
  • n/a
  • -
  • In Catchment
École Des Tournesols (Nouvelle École Primaire À Gatineau)
  • n/a
  • -
  • In Catchment
School catchments and distances are intended to be used as reference only. To verify enrolment eligibility for a property, contact the school directly.Report Incorrect Info
Listing data is subject to copyright, disclaimer, and additional requirements from the data provider. See our Terms of Use for terms applicable to this listing. Listing data was last updated on 2026-08-21.
We use cookies and other technologies for functionality, security, and to provide you with a personalized experience on our online services. By continuing to use our online services, you agree to our Privacy Policy and Terms of Use. For information on how to adjust your privacy settings, visit our Cookie Policy.
Dismiss

