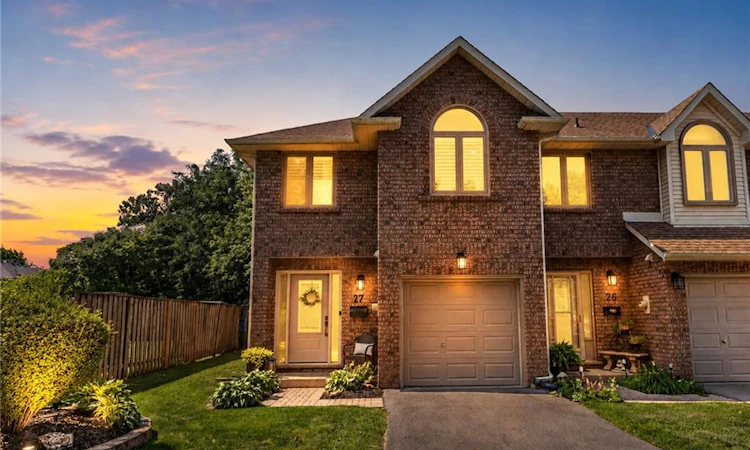
For Sale: 27-502 Barton Street, Hamilton, ON - REW
Boost your listing
Listing featured. Your listing will be featured on REW.
View featured placement
$699,900
2 bd 4 ba 1576 sf Townhouse
27-502 Barton Street
Street ViewDirections

27 - 502 Barton StreetHamilton, ON, L8E 5B5

Stoney Creek
  • 2 Bed
  • 4 Bath
  • 1576 Sqft
  • Townhouse

About this home

This stunning fully renovated end-unit townhome offers luxury finishes, exceptional craftsmanship, and a prime Stoney Creek location. Situated in a quiet, family-friendly community just minutes from the QEW, shopping, parks, and everyday amenities, this home combines style, comfort, and convenience. Completed with a full top-to-bottom renovation, the bright open-concept main floor features wide-plank engineered white oak hardwood flooring, a spacious living room with a large bay window, and a custom-designed kitchen showcasing quartz countertops, a 91/2-foot island with seating for five, premium cabinetry, built-in hutch/bar, upgraded appliances, and stylish backsplash. A patio door leads to a private, fully fenced backyard complete with interlock patio, natural gas BBQ hookup, and direct access to the common green space overlooking a parkette. Upstairs, both generous bedrooms feature their own beautifully appointed ensuite bathrooms with custom glass showers, high-end fixtures, and quartz vanities. The primary suite also offers a walk-in closet and luxurious heated ensuite floors. The beautifully designed upper-level laundry room features custom cabinetry, adding both style and functionality to everyday living. Throughout the home you'll find California shutters, pot lights, upgraded light fixtures, custom millwork, new interior doors, and elegant white oak stairs with wrought iron spindles. The finished basement provides excellent flexibility as a recreation room, home office, gym, or potential third bedroom, and includes a convenient sink and toilet. Additional updates include new custom front and patio doors, newer windows in the primary suite, updated electrical and plumbing throughout, a newer roof, furnace, air conditioning, owned hot water tank, newly paved driveway, epoxy garage floor with storage rack, and garage door opener. This meticulously maintained, move-in ready home offers upscale living in a quiet, well-established Stoney Creek neighbourhood.
Listed by: Tina Girard, Royal LePage State Realty Inc.

Home facts and features

Price details
List Price
Gross Taxes for 2026
$3,588
Strata Maintenance Fees
$443 Monthly
Home facts
Bedrooms
2
Full Bathrooms
2
Partial Bathrooms
2
Parking Spaces
2
Parking Details
Attached Garage
Property Type
Townhouse
Heating Type
Forced Air
Cooling
Central Air
Basement Details
Full,Partially Finished
Features
Carbon Monoxide Detector(s), Gas, In-suite, Laundry Room, Sink, Smoke Detector(s), Upper Level
Amenities
Parking
Appliances
Dishwasher, Dryer, Refrigerator, Stove, Washer
Community
Agent details
Primary Agent
Primary Broker
Royal LePage State Realty Inc.
Secondary Agent
Secondary Broker
Royal LePage State Realty Inc.
Listing details
Days on REW
1 Day
MLS® Number
40854321
Source
Information Technology Systems Ontario
Board
Cornerstone Association of REALTORS®
Is this your listing? Help it to stand out.

Mortgage Calculator

Estimated Payments
Purchase Price
Mortgage Total
Down Payment
Amortization
25 Years
Interest Rate
3.99%

Connect with our mortgage partner

REW Money

REW Money

REW Money

Connect with a mortgage expert

The displayed rates are provided as guidance only, are not guaranteed, or are to be considered an approval of credit. Approval will be based solely on your personal situation. You are encouraged to speak with a Mortgage Professional for the most accurate information and to determine your eligibility.

Property Insights

Our Lady of Peace Catholic Elementary School
  • Catholic
  • JK - 8
Orchard Park Secondary School
  • Public
  • 9 - 12
St. Clare of Assisi Catholic Elementary School
  • Catholic
  • JK - 8
Mountain View Public School
  • Public
  • JK - 8
Memorial Public School
  • Public
  • JK - 8
St. Francis Xavier Catholic Elementary School
  • Catholic
  • JK - 8
Eastdale Public School
  • Public
  • JK - 8
John Knox Memorial Christian School
  • Private
  • JK - 8
Cardinal Newman Catholic Secondary School
  • Catholic
  • 9 - 12
Immaculate Heart of Mary Catholic Elementary School
  • Catholic
  • JK - 8
School catchments and distances are intended to be used as reference only. To verify enrolment eligibility for a property, contact the school directly.Report Incorrect Info
Listing data is subject to copyright, disclaimer, and additional requirements from the data provider. See our Terms of Use for terms applicable to this listing. Listing data was last updated on 2026-08-10.
We use cookies and other technologies for functionality, security, and to provide you with a personalized experience on our online services. By continuing to use our online services, you agree to our Privacy Policy and Terms of Use. For information on how to adjust your privacy settings, visit our Cookie Policy.
Dismiss

