For Sale: 27-4976 25th Sideroad, Essa, ON - REW
Boost your listing
Listing featured. Your listing will be featured on REW.
View featured placement
$299,999
2 bd • 1 ba • 700 - 1099 sf • Mfd/Mobile Home
27-4976 25th Sideroad
Street ViewDirections
$299,999

27 - 4976 25th SideroadEssa, ON, L0L 1N0

Rural Essa
  • 2 Bed
  • 1 Bath
  • 700 - 1099 Sqft
  • Mfd/Mobile Home

About this home

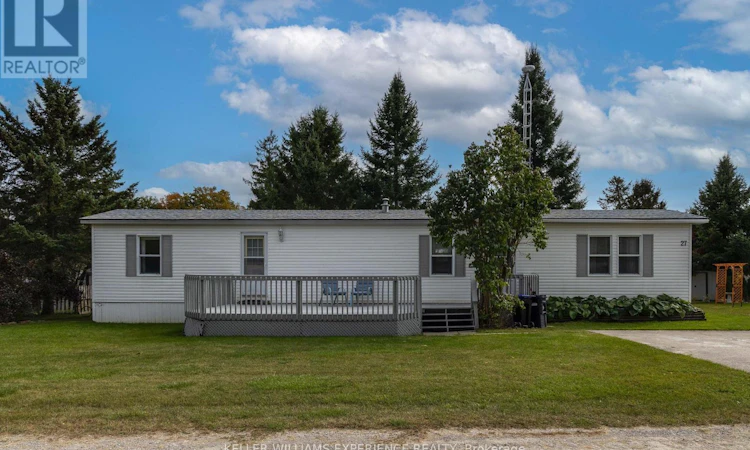
A peaceful place to call home surrounded by nature & just minutes from Barrie. Tucked away in the quiet & welcoming community of Hoe Doe Valley this charming 2-bedroom home offers a unique opportunity to enjoy a low-maintenance lifestyle on a premium lot within the park. One of the most unique aspects of Hoe Doe Valley is the ownership structure. This is a 24+ acre co-ownership community, meaning you own a share of the land rather than leasing the land beneath your home. Located approx. 5 minutes from the south end of Barrie & close to Angus, Base Borden & Tangle Creek Golf Course. Inside the home offers a comfortable & functional layout with a spacious open living area & an inviting eat-in kitchen featuring a breakfast bar, generous counter space & plenty of storage. The 4-piece bathroom conveniently includes the laundry, while the spacious second bedroom offers a large window & good closet space. Step outside onto the newly painted oversized front deck offering plenty of room for entertaining. The property also features one of the larger yards within the community with no direct neighbours behind. Additional features include an owned hot water tank & a roof replaced approximately 3 years ago offering added peace of mind. The $528 monthly maintenance fee includes water, road maintenance & lawn maintenance of the common areas with $200 allocated toward the sewage system reserve fund. If you're looking for something a little different from the traditional homeownership experience with the opportunity to own a share of the land while enjoying a peaceful, nature-filled setting close to Barrie, this could be the perfect place to call home. (id:63626)
Listed by: MATTHEW KLONOWSKI, Broker, KELLER WILLIAMS EXPERIENCE REALTY

Home facts and features

Price details
List Price
$299,999
Gross Taxes for 2026
$450
Home facts
Bedrooms
2
Full Bathrooms
1
Parking Spaces
2
Parking Details
No Garage
Property Type
Mfd/Mobile Home
Style
Bungalow
Exterior Finish
Vinyl siding
Heating Type
Forced air, Propane
Appliances
Dishwasher, Dryer, Furniture, Refrigerator, Stove, Washer, Water Heater
Community
Agent details
Primary Agent
Primary Broker
KELLER WILLIAMS EXPERIENCE REALTY
Secondary Agent
Secondary Broker
KELLER WILLIAMS EXPERIENCE REALTY
Listing details
Days on REW
1 Day
MLS® Number
N13843628
Source
Canadian Real Estate Association

Is this your listing? Help it to stand out.

Mortgage Calculator

Estimated Payments
Purchase Price
Mortgage Total
Down Payment
Amortization
25 Years
Interest Rate
3.99%

The displayed rates are provided as guidance only, are not guaranteed, or are to be considered an approval of credit. Approval will be based solely on your personal situation. You are encouraged to speak with a Mortgage Professional for the most accurate information and to determine your eligibility.

Property Insights

St Nicholas School
  • Catholic
  • JK - 8
St Bernadette Elementary School
  • Catholic
  • JK - 8
Timothy Christian School
  • Private
  • JK - 8
St Joan of Arc High School
  • Catholic
  • 9 - 12
School catchments and distances are intended to be used as reference only. To verify enrolment eligibility for a property, contact the school directly.Report Incorrect Info
Listing data is subject to copyright, disclaimer, and additional requirements from the data provider. See our Terms of Use for terms applicable to this listing. Listing data was last updated on 2026-09-30.
We use cookies and other technologies for functionality, security, and to provide you with a personalized experience on our online services. By continuing to use our online services, you agree to our Privacy Policy and Terms of Use. For information on how to adjust your privacy settings, visit our Cookie Policy.
Dismiss

