For Sale: 27-318 Little Avenue, Barrie, ON - REW
Boost your listing
Listing featured. Your listing will be featured on REW.
View featured placement
$599,000
1 + 0 bd 2 ba 1000 - 1199 sf Townhouse

27 - 318 Little AvenueBarrie, ON, L4N 2Z6

Painswick North
  • 1 + 0 Bed
  • 2 Bath
  • 1000 - 1199 Sqft
  • Townhouse

About this home

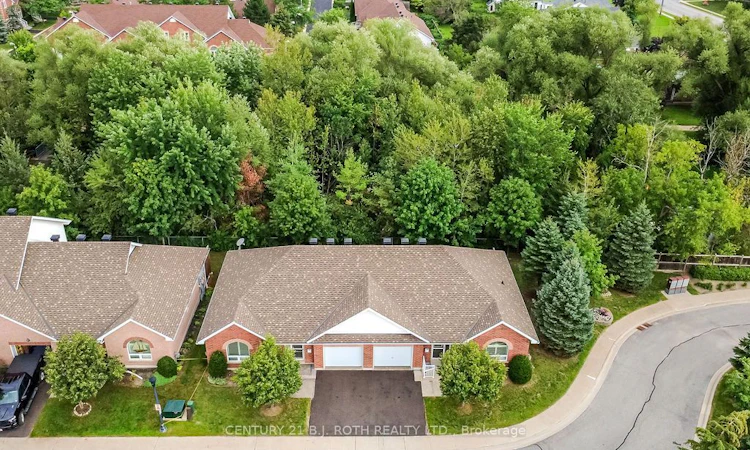
Welcome to 318 Little Ave, Unit 27 - an inviting end-unit bungalow nestled in a peaceful, adult-oriented villa community. Offering 1,113 sq ft of comfortable, single-level living, this well-maintained home features 1 spacious primary bedroom, 1 three pc ensuite bathroom with a large, accessible walk-in shower, and a bright open-concept kithen to living room. Large kitchen with island offers plenty of cabinetry and storage space. Nice tile backsplash and stone countertops. Stainless steel appliances. Basement is completely finished with space rec room, den/office and a full bathroom. Step outside and discover one of this home's standout features - a private deck backing onto mature woods, creating a peaceful and naturally private outdoor setting. The deck is equipped with an electric awning, making it the perfect spot to relax, entertain or enjoy your morning coffee in the shade. A natural gas BBQ rough-in adds even more convenience for outdoor entertaining.The main-floor laundry makes everyday living easy, while the single-car garage with inside entry and private driveway provides excellent convenience and storage. Condo fees include exterior maintenance such as grass cutting, snow removal and building repairs, allowing you to enjoy a truly low-maintenance lifestyle. Residents enjoy a friendly, social community with organized events, along with amenities including a gazebo and community garden shed. Ideally located near walking paths, restaurants, the Allandale Recreation Centre, schools and the waterfront.
Listed by: Blair Smith, Salesperson, CENTURY 21 B.J. ROTH REALTY LTD.

Home facts and features

Price details
List Price
Gross Taxes for 2026
$4,491
Strata Maintenance Fees
$632
Home facts
Bedrooms
1
Full Bathrooms
2
Parking Spaces
2
Parking Details
Inside Entry, Private
Property Type
Townhouse
Year Built
16 - 30 yrs old
Exterior Finish
Brick
Heating Type
Forced Air, Gas
Cooling
Central Air
Basement Details
Finished
Features
Awnings, Backs On Green Belt, Cul de Sac/Dead End, Deck, Fenced Yard, In-Suite Laundry, Level, Park, Public Transit, Wooded/Treed, Year Round Living
Amenities
BBQs Allowed, Building Insurance Included, Visitor Parking
Community
Agent details
Primary Agent
Blair Smith
Primary Broker
CENTURY 21 B.J. ROTH REALTY LTD.
Secondary Agent
Tim Hewitt
Secondary Broker
CENTURY 21 B.J. ROTH REALTY LTD.
Listing details
Days on REW
1 Day
MLS® Number
S13673388
Source
Toronto Real Estate Board
Is this your listing? Help it to stand out.

Mortgage Calculator

Estimated Payments
Purchase Price
Mortgage Total
Down Payment
Amortization
25 Years
Interest Rate
3.99%

Connect with our mortgage partner

REW Money

REW Money

REW Money

Connect with a mortgage expert

The displayed rates are provided as guidance only, are not guaranteed, or are to be considered an approval of credit. Approval will be based solely on your personal situation. You are encouraged to speak with a Mortgage Professional for the most accurate information and to determine your eligibility.

Property Insights

Assikinack Public School
  • Public
  • JK - 8
Willow Landing Elementary School
  • Public
  • JK - 8
Allandale Heights Public School
  • Public
  • JK - 8
St Michael the Archangel Catholic Elementary School
  • Catholic
  • JK - 8
Innisdale Secondary School
  • Public
  • 9 - 12
Warnica Public School
  • Public
  • JK - 8
Algonquin Ridge Elementary School
  • Public
  • JK - 8
St John Vianney School
  • Catholic
  • JK - 8
Unity Christian High School
  • Private
  • 9 - 12
St. John Paul II School
  • Catholic
  • JK - 8
School catchments and distances are intended to be used as reference only. To verify enrolment eligibility for a property, contact the school directly.Report Incorrect Info
Listing data is subject to copyright, disclaimer, and additional requirements from the data provider. See our Terms of Use for terms applicable to this listing. Listing data was last updated on 2026-08-14.
We use cookies and other technologies for functionality, security, and to provide you with a personalized experience on our online services. By continuing to use our online services, you agree to our Privacy Policy and Terms of Use. For information on how to adjust your privacy settings, visit our Cookie Policy.
Dismiss

