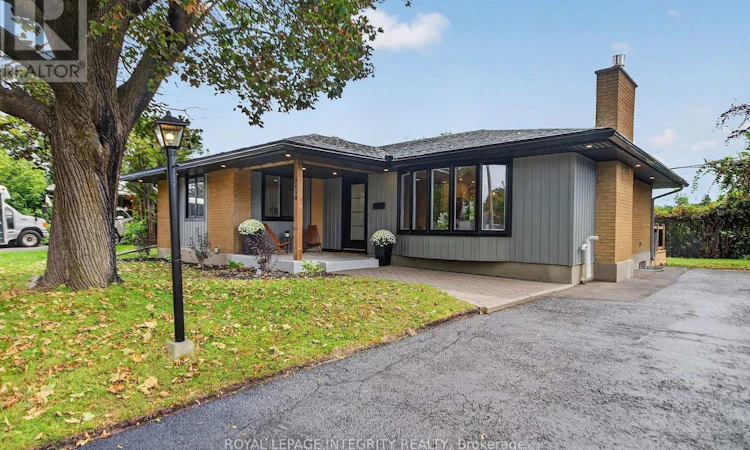
For Sale: 2698 Ulster Crescent, Ottawa, ON - REW
Boost your listing
Listing featured. Your listing will be featured on REW.
View featured placement
$799,900
4 bd 2 ba 1100 - 1499 sf House

2698 Ulster CrescentOttawa, ON, K1V 8J6

Riverside Park
  • 4 Bed
  • 2 Bath
  • 1100 - 1499 Sqft
  • House

About this home

Located in the Riverside Park community, this stunning, completely renovated bungalow blends modern elegance with thoughtful design and exceptional high-end finishes throughout. The bright open-concept main level features wide-plank engineered white oak flooring, contemporary lighting and stylish finishes from top to bottom. The inviting living room offers a custom feature wall with gas fireplace, large bay window and pot lighting, creating a warm and sophisticated gathering space. The sleek designer kitchen is the heart of the home, showcasing custom cabinetry, quartz countertops and oversized island, stainless steel appliances, pot lighting and a seamless connection to the dining area. The bright dining space provides direct access to the private backyard, making everyday living and entertaining effortless. A main-level corner primary bedroom offers generous closet space, while two additional bedrooms and a beautifully appointed full bathroom complete the main level. The expansive lower level adds exceptional versatility with a spacious recreation room featuring hardwood flooring, a separate sitting area and full bathroom. A fourth bedroom provides flexibility for guests, a home office, gym or hobby space. A separate laundry room and abundant storage complete the lower level. Outside, enjoy a large private backyard surrounded by mature trees, with a deck offering the perfect setting for morning coffee, summer entertaining or relaxing evenings. Ideally located near parks, Mooney's Bay and scenic riverside trails, with excellent cycling, running and walking routes and convenient access for commuting to work or school. A truly turnkey home offering refined finishes, flexible living space and the ease of bungalow living in an established, family-friendly community. (id:63626)
Listed by: Stephanie McLeod, Broker, ROYAL LEPAGE INTEGRITY REALTY

Home facts and features

Price details
List Price
Gross Taxes for 2026
$5,113
Home facts
Bedrooms
4
Full Bathrooms
2
Parking Spaces
4
Parking Details
No Garage, Tandem
Property Type
House
Depth
95 feet
Frontage
60.0 feet
Title
Freehold
Style
Bungalow
Exterior Finish
Brick, Vinyl siding
Heating Type
Forced air, Natural gas
Cooling
Central air conditioning
Basement Details
Finished, Full
Features
Carpet Free, Fireplace(s)
Appliances
Dishwasher, Dryer, Hood Fan, Microwave, Refrigerator, Stove, Washer, Water Heater
Community
Agent details
Primary Agent
Primary Broker
ROYAL LEPAGE INTEGRITY REALTY
Listing details
Days on REW
1 Day
MLS® Number
X13715160
Source
Canadian Real Estate Association
Board
Ottawa Real Estate Board

Is this your listing? Help it to stand out.

Mortgage Calculator

Estimated Payments
Purchase Price
Mortgage Total
Down Payment
Amortization
25 Years
Interest Rate
3.99%

Connect with our mortgage partner

REW Money

REW Money

REW Money

Connect with a mortgage expert

The displayed rates are provided as guidance only, are not guaranteed, or are to be considered an approval of credit. Approval will be based solely on your personal situation. You are encouraged to speak with a Mortgage Professional for the most accurate information and to determine your eligibility.

Property Insights

General Vanier Public School
  • Public
  • JK - 3
É Élém C George-Étienne-Cartier
  • Catholic
  • JK - 6
É Élém C d'enseignement personnalisé Lamoureux
  • Catholic
  • JK - 8
Fielding Drive Public School
  • Public
  • 4 - 8
Brookfield High School
  • Public
  • 9 - 12
Holy Cross Elementary School
  • Catholic
  • JK - 6
Charles H. Hulse Public School
  • Public
  • JK - 6
Clifford Bowey Public School
  • Public
  • JK - 8
Ridgemont High School
  • Public
  • 9 - 12
É Élém C Marius-Barbeau
  • Catholic
  • JK - 8
School catchments and distances are intended to be used as reference only. To verify enrolment eligibility for a property, contact the school directly.Report Incorrect Info
Listing data is subject to copyright, disclaimer, and additional requirements from the data provider. See our Terms of Use for terms applicable to this listing. Listing data was last updated on 2026-08-26.
We use cookies and other technologies for functionality, security, and to provide you with a personalized experience on our online services. By continuing to use our online services, you agree to our Privacy Policy and Terms of Use. For information on how to adjust your privacy settings, visit our Cookie Policy.
Dismiss

